
ATS Homekraft Grandstand
ATS Homekraft Grandstand 3.5 & 4.5 BHK Residences In Sector 99A, Gurugram
⌖ Sector 99A, Gurugram, Gurugram, Haryana
Property InformationKey details about this property
Price list & configurationsUnit sizes, configurations and pricing
| Configuration | Area | Price | Payment Plan |
|---|---|---|---|
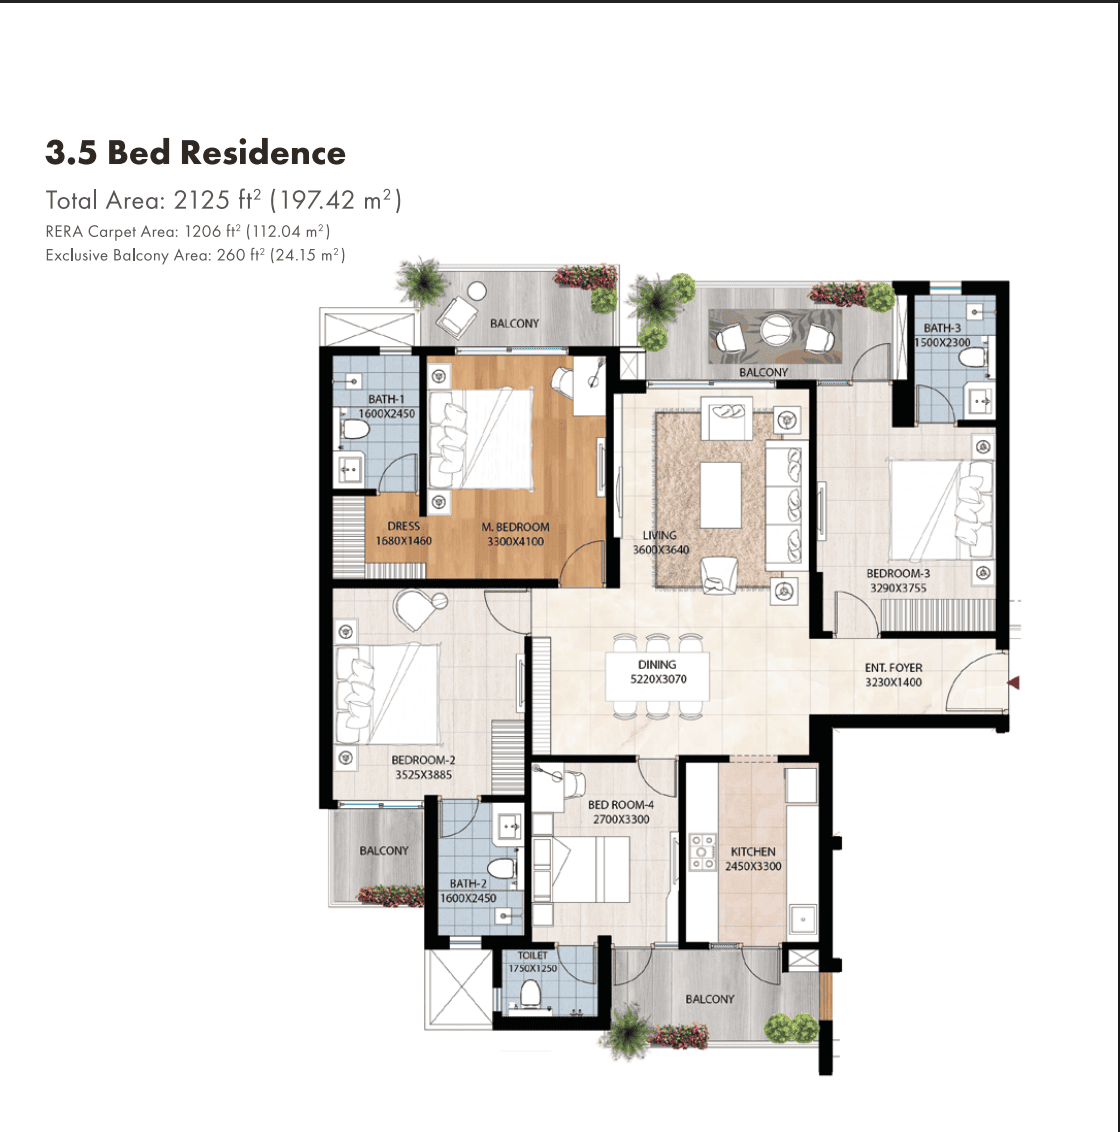
| 3.5 BHK3.5 BHK Residence · Family Lounge | 2,125 sq.ft. | ₹3.18 Cr onwards | 30:40:30 |
| 4.5 BHK4.5 BHK Residence · Servant Room · Utility Room | 3,000 sq.ft. | ₹4.50 Cr | 30:40:30 |
Features & amenities Clubhouse, parking, security and more
- Lit Forest landscaped experience
- 35+ curated amenities
- 50
- 000 sq.ft. clubhouse
- reflexology path
- elevated walkway
- terrace garden
- herb garden
- yoga lawn
- skating rink
- tennis courts
- swimming pool
- jogging track
- basketball
- cricket pitch
- butterfly park
- celebration lawn
- amphitheatre
- multipurpose lawn
- kids' play area
- senior citizens' pavilion
- kids' pool
- gazebo
- interactive zone
- pet park.
- 24/7 security
- CCTV surveillance
- Power backup
- Lift / elevator
- Covered parking
- Clubhouse
- Gym / fitness centre
- Children’s play area
- Landscaped gardens
- Balcony
- Modular kitchen
- Servant room
- Family lounge
- Utility room
- Park-facing
- Gated community
- Fire safety systems
- Visitor parking
- Rainwater harvesting
Floor plansLayouts by configuration
SpecificationsProject specifications
N/A – detailed specifications and material brands not verified.
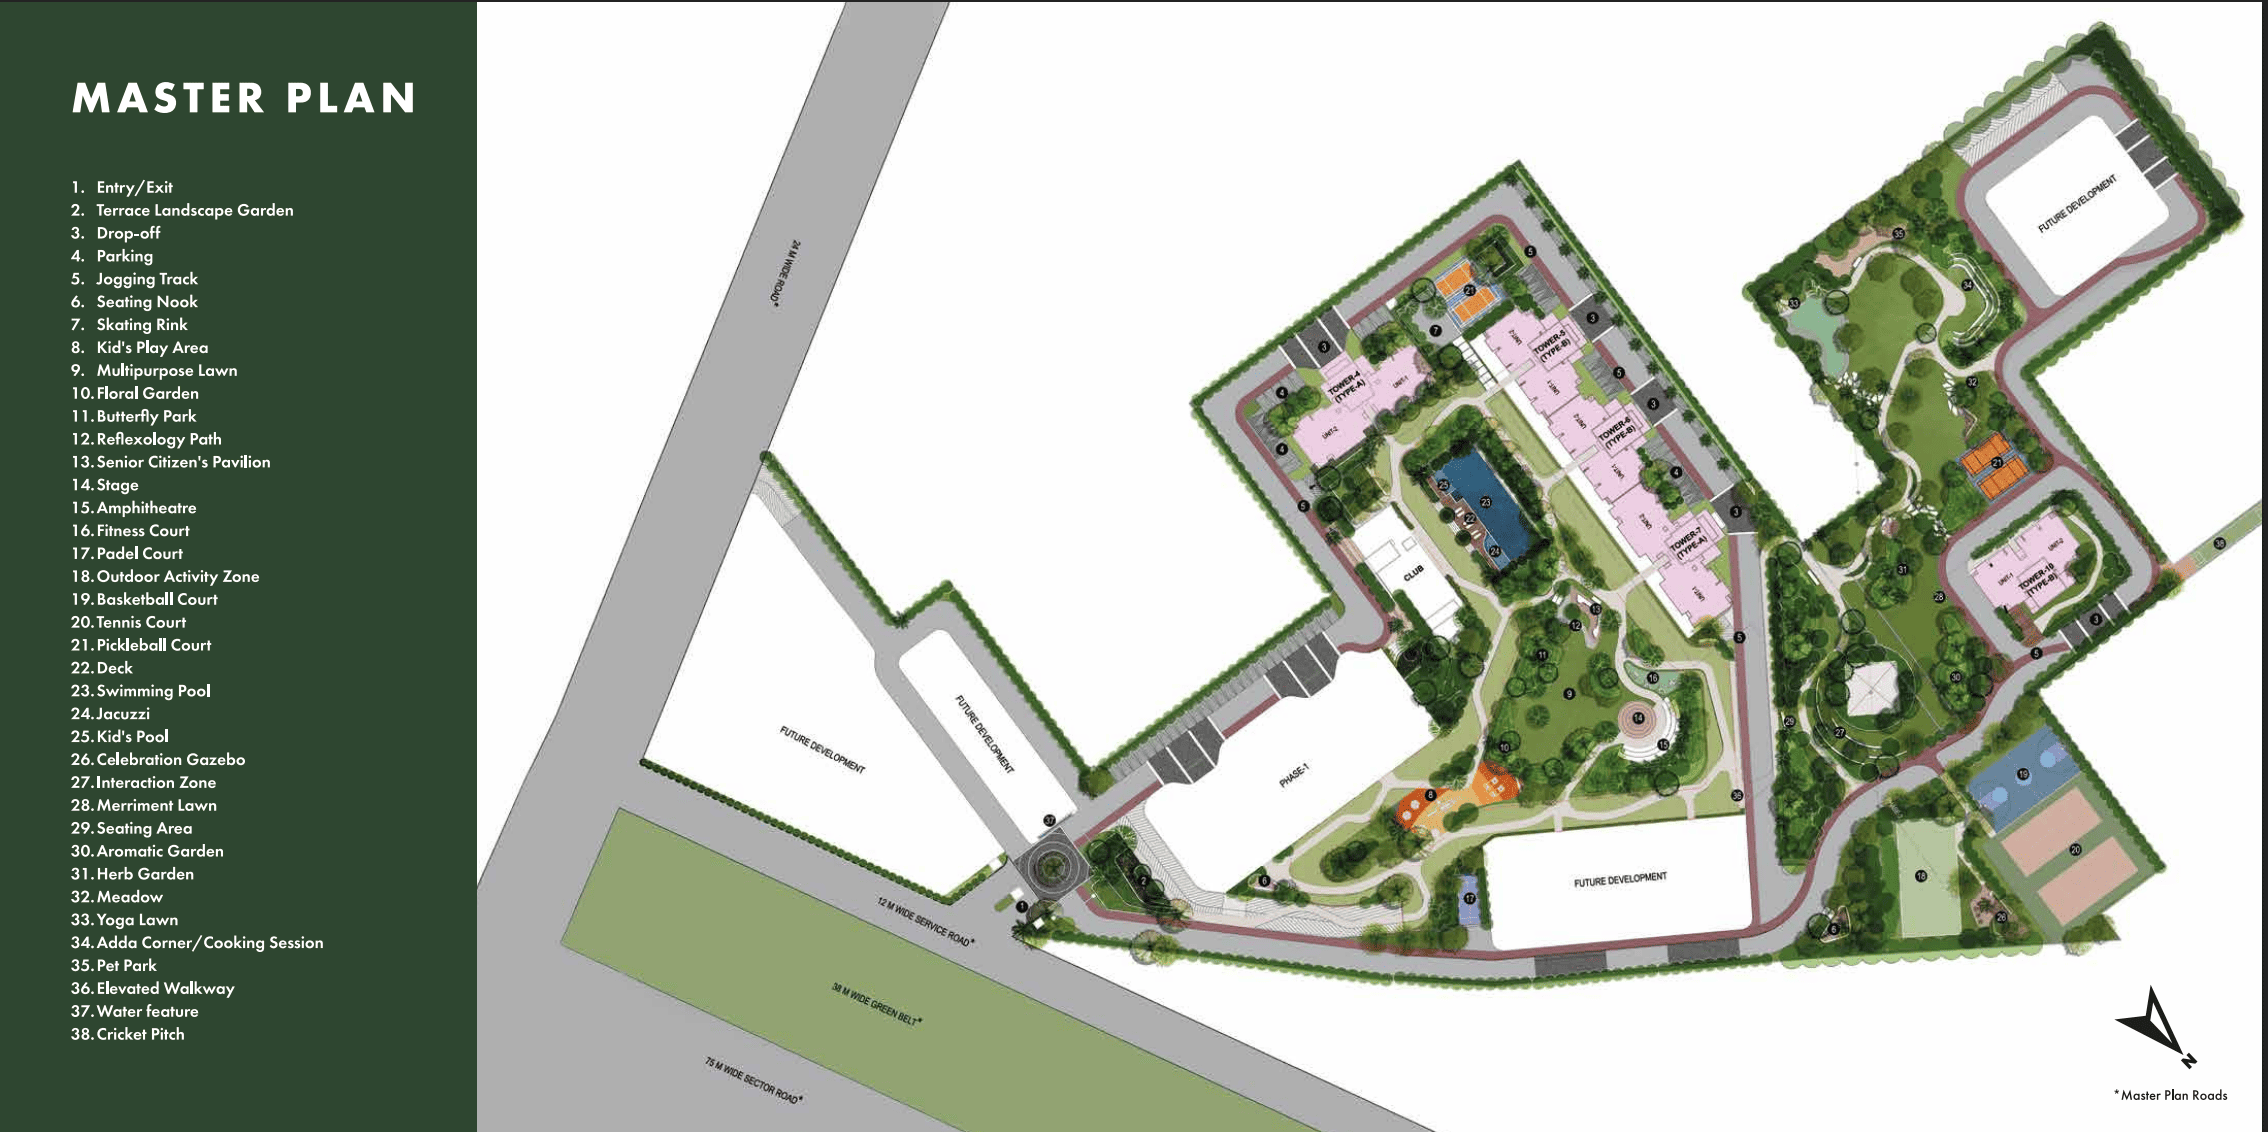
Site layoutExplore the project layout
About ProjectProject overview and buyer information
Discover ATS HomeKraft Grandstand in Sector 99A, Gurugram, a residential address near Dwarka Expressway offering expansive 3.5 and 4.5 BHK homes. The project is planned around a nature-inspired Lit Forest landscape, generous open spaces and a collection of lifestyle experiences designed for wellness, recreation and family time. The advertised residences include a 3.5 BHK layout of approximately 2,125 sq.ft. and a 4.5 BHK layout of approximately 3,000 sq.ft. Residents are planned to have access to a 50,000 sq.ft. clubhouse and amenities spanning wellness, sports, leisure and family activities. The indicative advertised starting price for the 3.5 BHK is ₹3.18 crore; pricing, taxes, charges, specifications, possession timelines and availability are subject to confirmation from the developer.
Download brochureFull project brochure as PDF
Review the available project brochure for more information.
Download Brochure ↓