
Sobha Altus
Sobha Altus 4 & 5 Bed Ultra-Luxe Residences In Sector 106, Gurugram
⌖ Sector 106, Revenue Estate Of Village Pawala Khusrupur, Gurugram, Sector 106, Revenue Estate Of Village Pawala Khusrupur, Gurugram
Property InformationKey details about this property
Price list & configurationsUnit sizes, configurations and pricing
| Configuration | Area | Price | Payment Plan |
|---|---|---|---|
| 3 BHK3 Bed Residence · Servant Room | 3,045 sq.ft. | Price on request | CLP |
| 3 BHK3 Bed Residence · Servant Room | 3,230 sq.ft. | ₹6.70 Cr onwards | CLP |
Features & amenities Clubhouse, parking, security and more
- The Club Waverly clubhouse approx. 46
- 080.5 sq.ft.
- temperature-controlled swimming pool
- indoor sports facilities
- gymnasium
- banquet halls
- co-working spaces
- outdoor swimming pools
- party lawns
- BBQ deck
- jogging track
- landscaped gardens
- Zen garden
- kids' play area
- drop-off zone
- indoor recreation
- wellness and leisure facilities. This list reflects amenities shown or described on the official SOBHA project page
- confirm final amenity access and delivery against the latest approved plans and agreement.
Floor plansLayouts by configuration
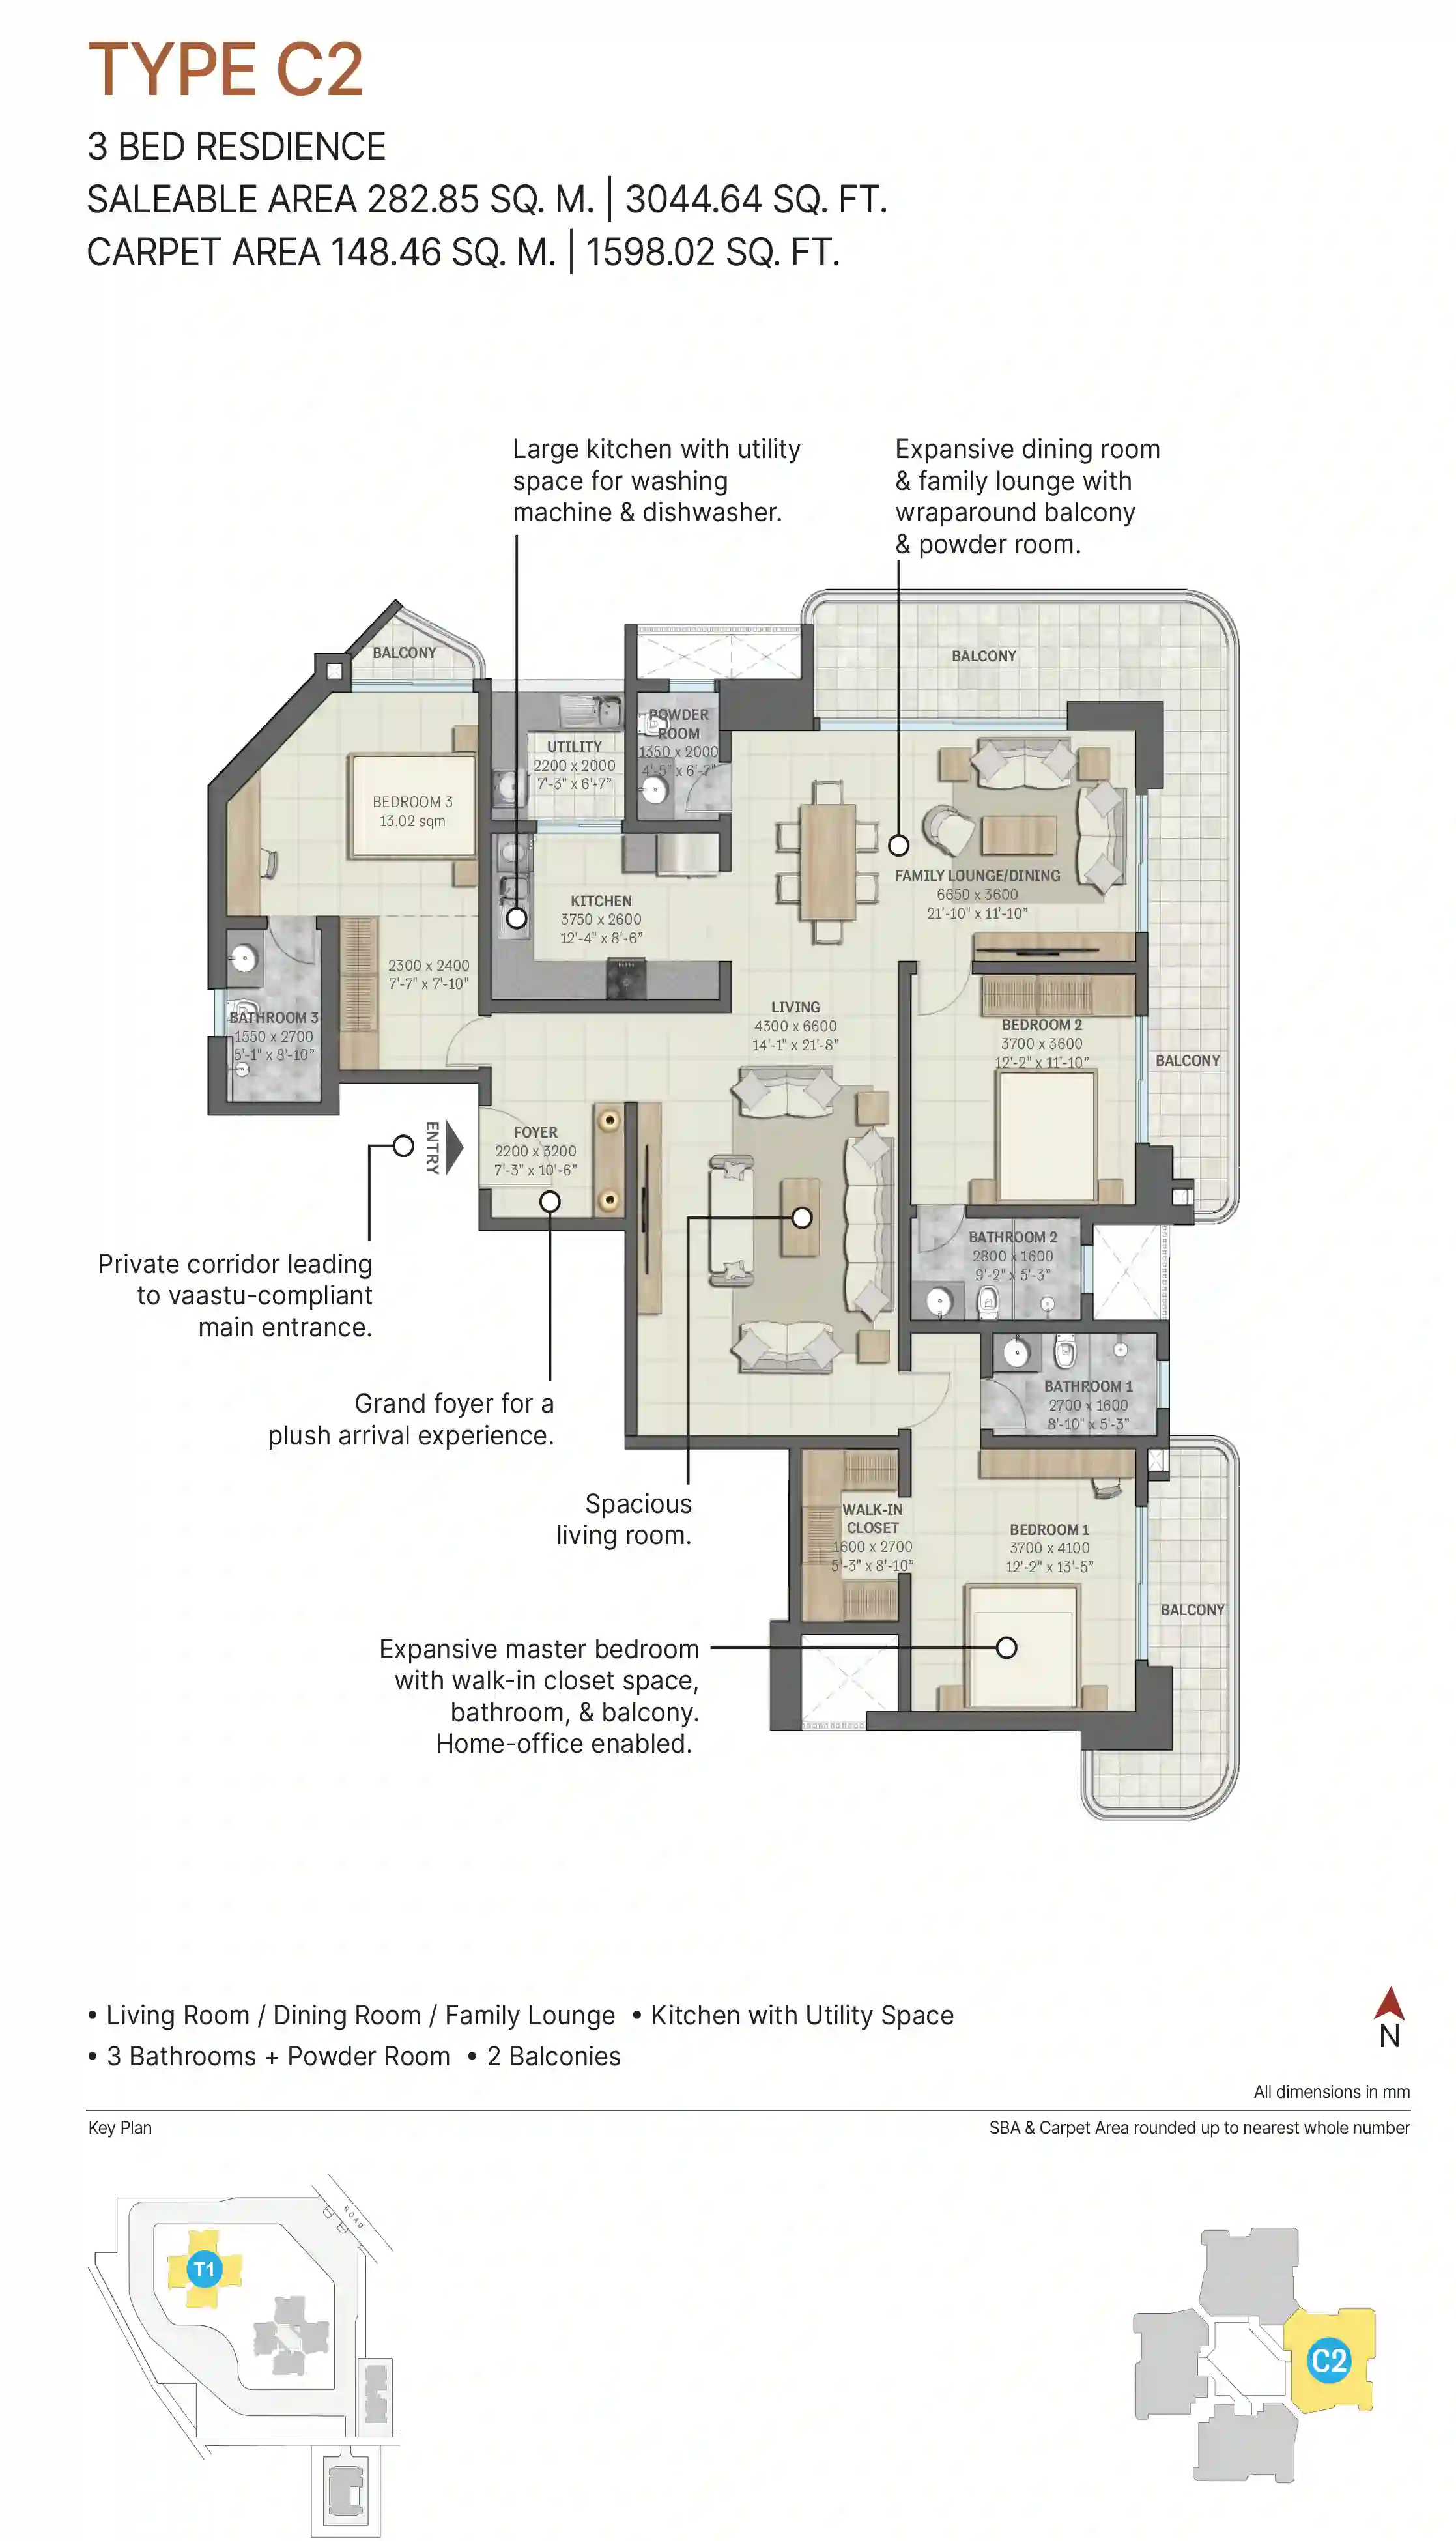
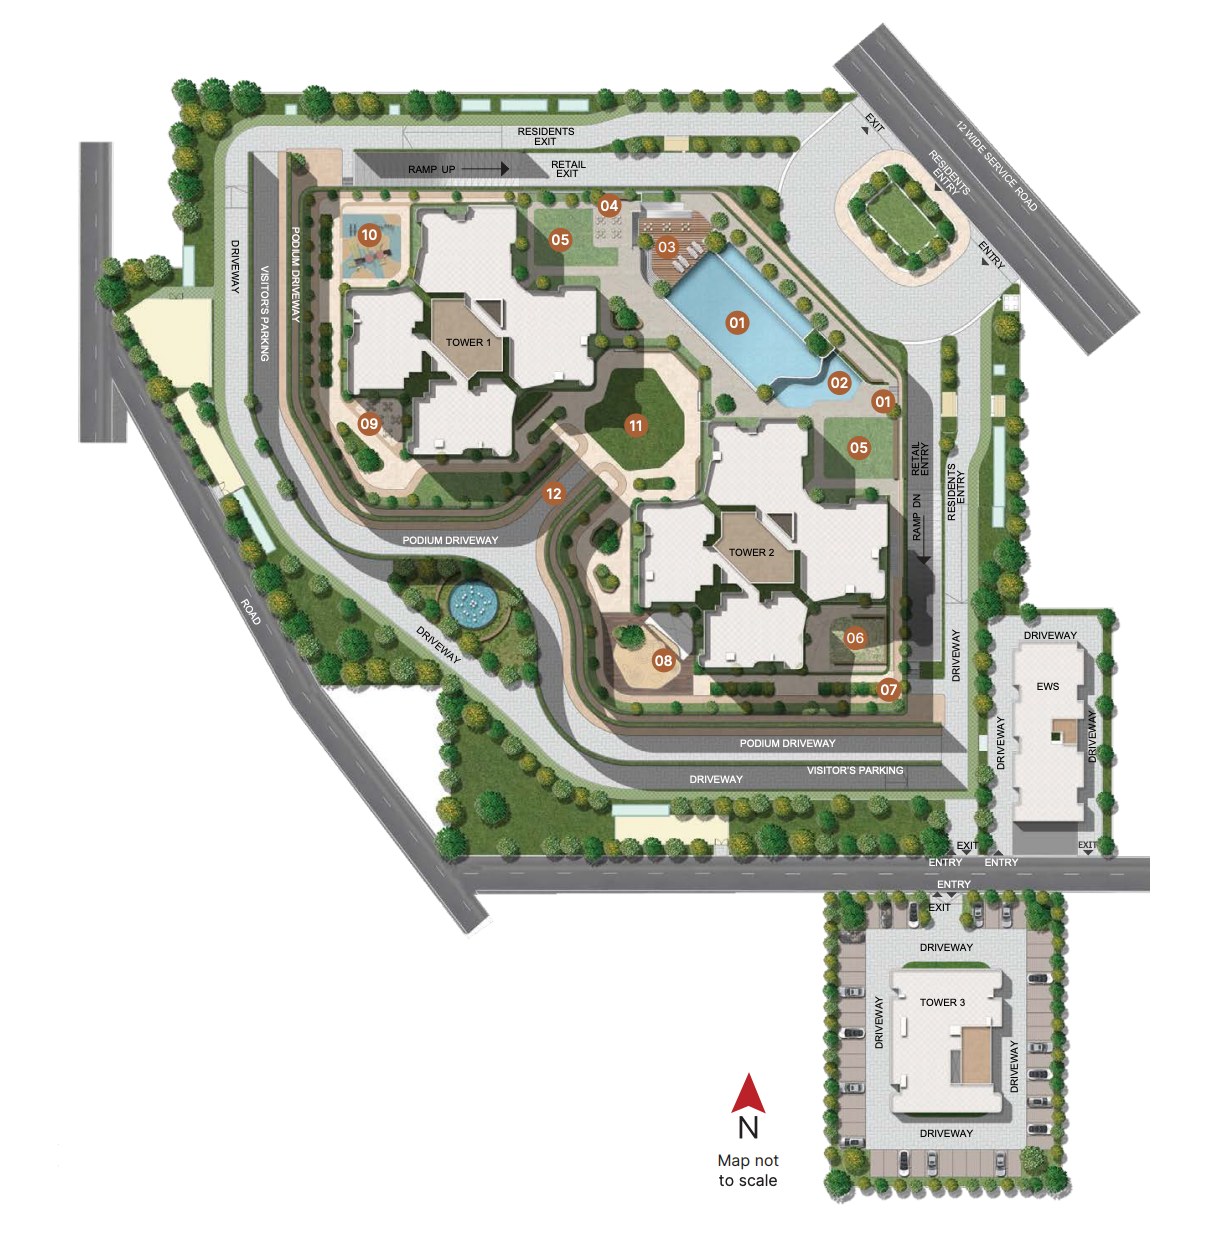
Site layoutExplore the project layout
About ProjectProject overview and buyer information
Discover SOBHA Altus, an ultra-luxe residential address in Sector 106, Gurugram, close to Dwarka Expressway. Planned across 5.51 acres, the project combines distinctive fluidic architecture with spacious 4 and 5 bed residences, expansive balconies and premium lifestyle facilities. Officially advertised residence sizes range from approximately 2,870 to 3,853 sq.ft. The project features The Club Waverly, a clubhouse of approximately 46,080.5 sq.ft., with a temperature-controlled swimming pool, indoor sports facilities, gymnasium, banquet halls and co-working spaces. Outdoor amenities highlighted by SOBHA include swimming pools, landscaped gardens, party lawns, a BBQ deck, jogging track and children's play areas. The official developer website currently advertises a starting price of ₹6.7 crore, subject to unit availability and change. Please note that the sanctioned building plans designate the additional 4th/5th bedroom shown in certain layouts for service personnel, although it may be used as a bedroom at the buyer's discretion. SOBHA Altus is registered with Haryana RERA under GGM/828/560/2024/55. Contact THE NEW HAUS for current availability, floor plans, verified cost sheets and site-visit assistance.
Download brochureFull project brochure as PDF
Review the available project brochure for more information.
Download Brochure ↓