
The Oryza
3 BHK Apartments At The Oryza, Sector 88A, Gurgaon
⌖ Sector 88A, Gurgaon
Property InformationKey details about this property
Price list & configurationsUnit sizes, configurations and pricing
| Configuration | Area | Price | Payment Plan |
|---|---|---|---|
| 3 BHKOuter Facing | 2,196 sq.ft. | ₹3.52 Cr | 30:70 |
| 3 BHKPark Facing · Utility Room | 2,597 sq.ft. | Price on request | 30:70 |
| 3 BHKPremium / Corner · Servant Room | 2,681 sq.ft. | Price on request | 30:70 |
Features & amenities Clubhouse, parking, security and more
- 24/7 security
- CCTV surveillance
- Power backup
- Lift / elevator
- Covered parking
- Clubhouse
- Swimming pool
- Gym / fitness centre
- Children’s play area
- Landscaped gardens
- Jogging track
- Balcony
- Modular kitchen
- Servant room
- Family lounge
- Utility room
- Park-facing
- Gated community
- Fire safety systems
- Visitor parking
- Rainwater harvesting
Floor plansLayouts by configuration
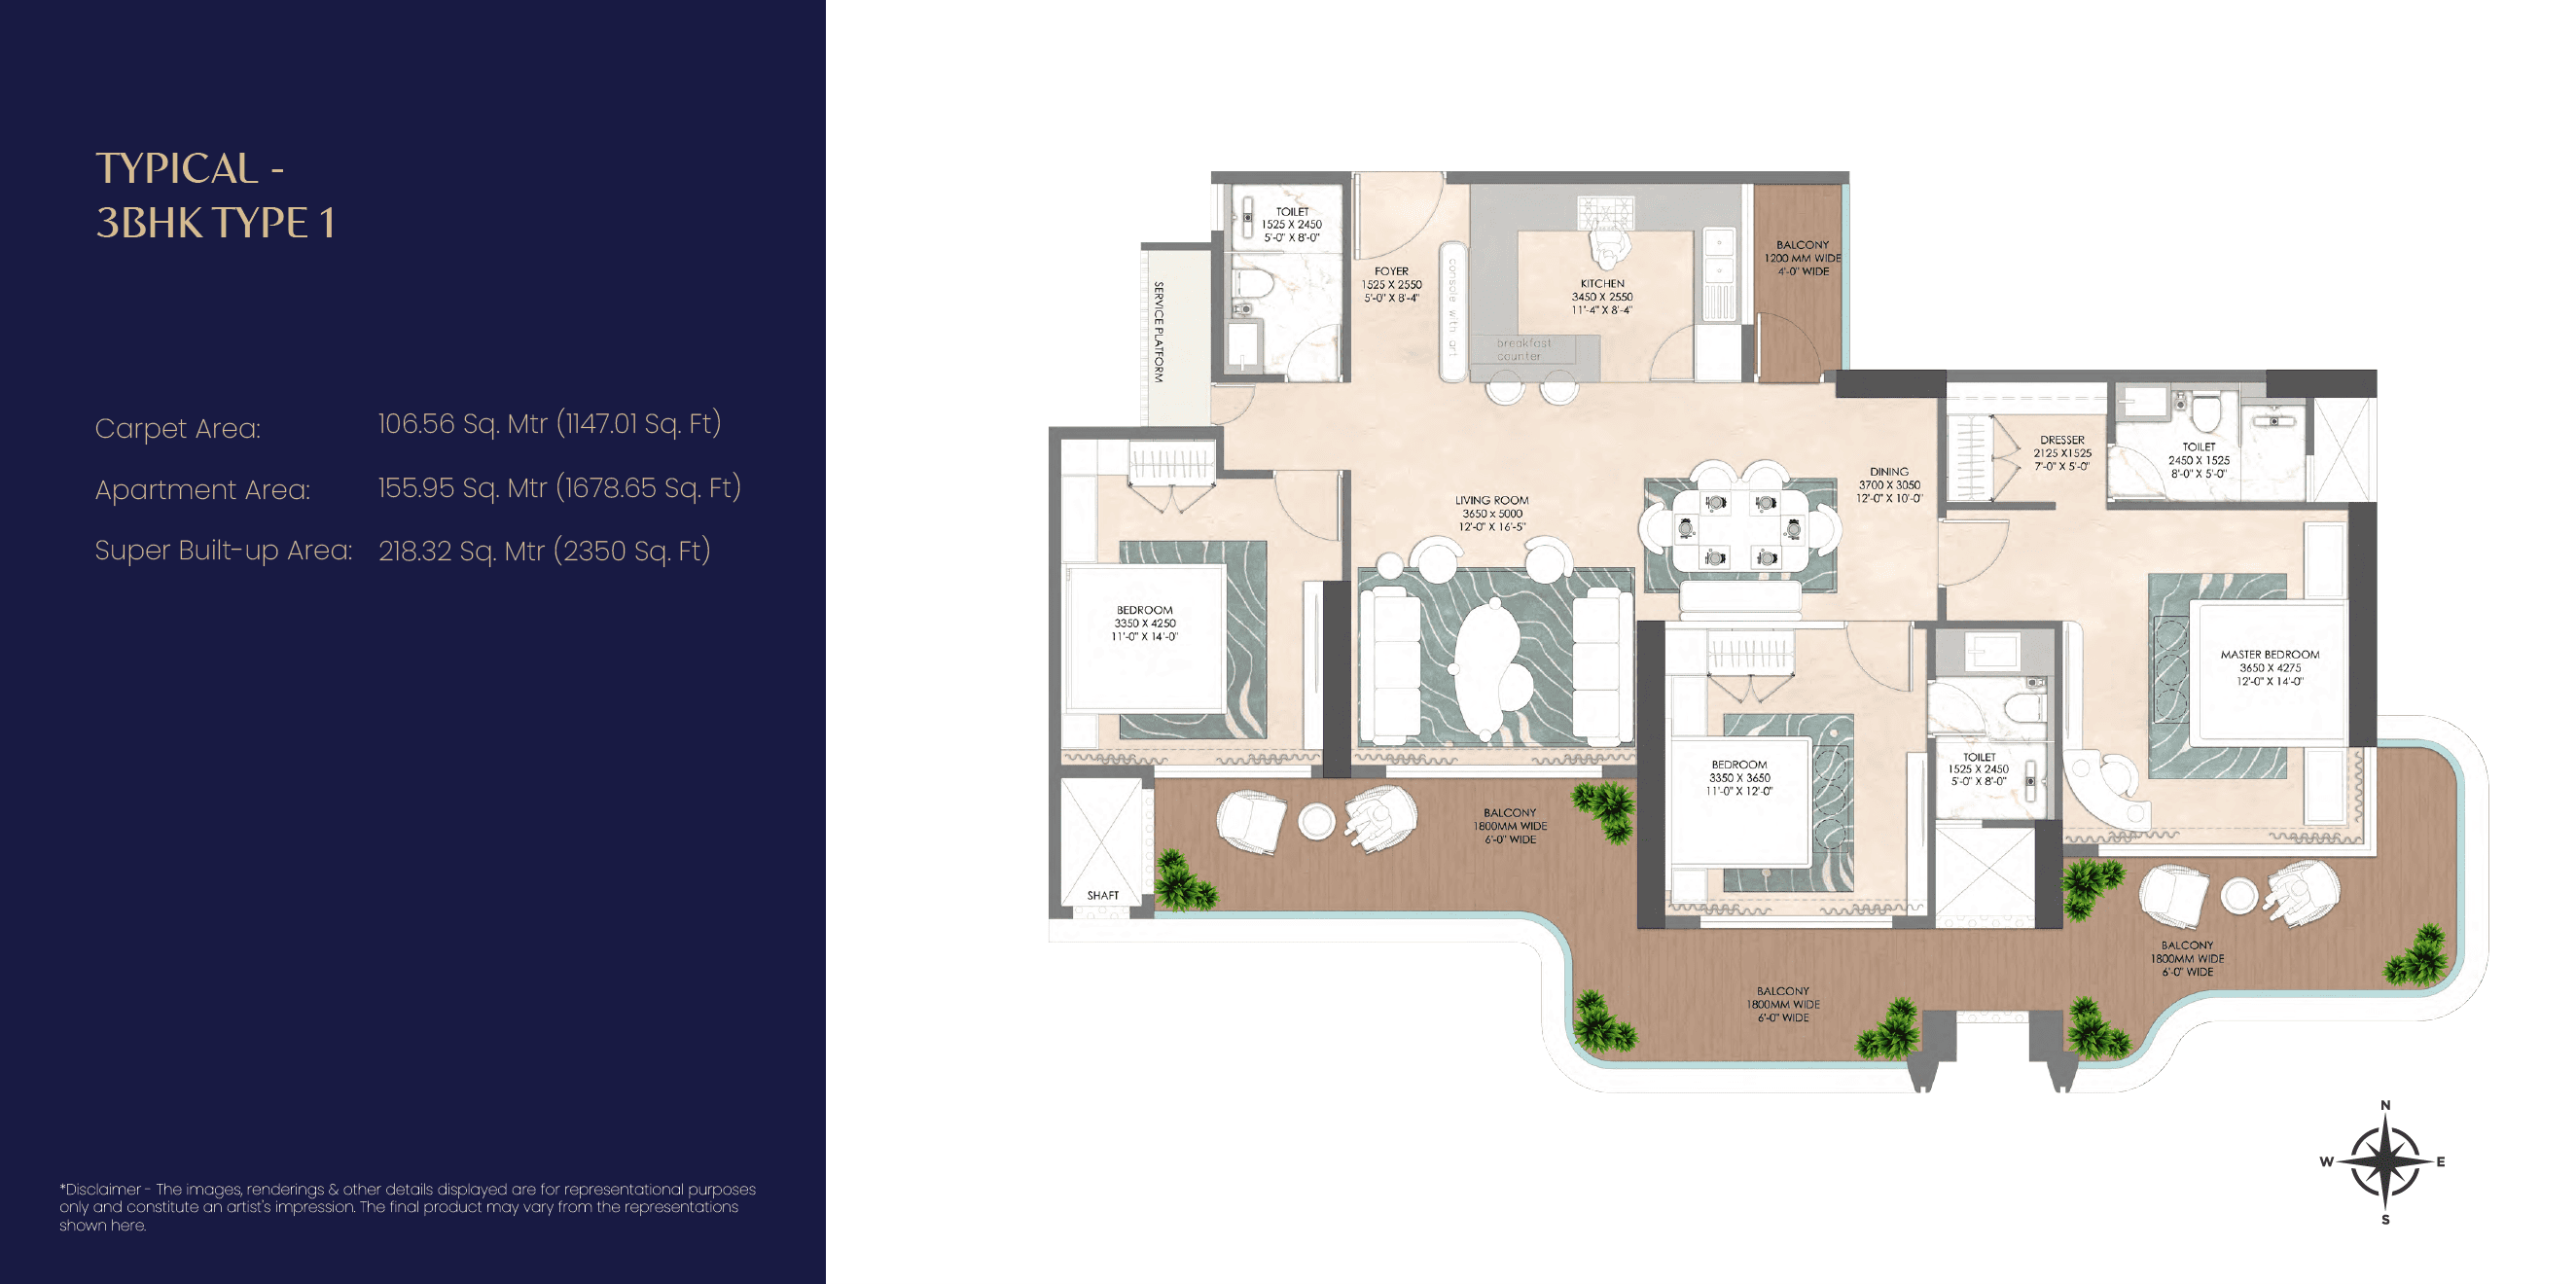
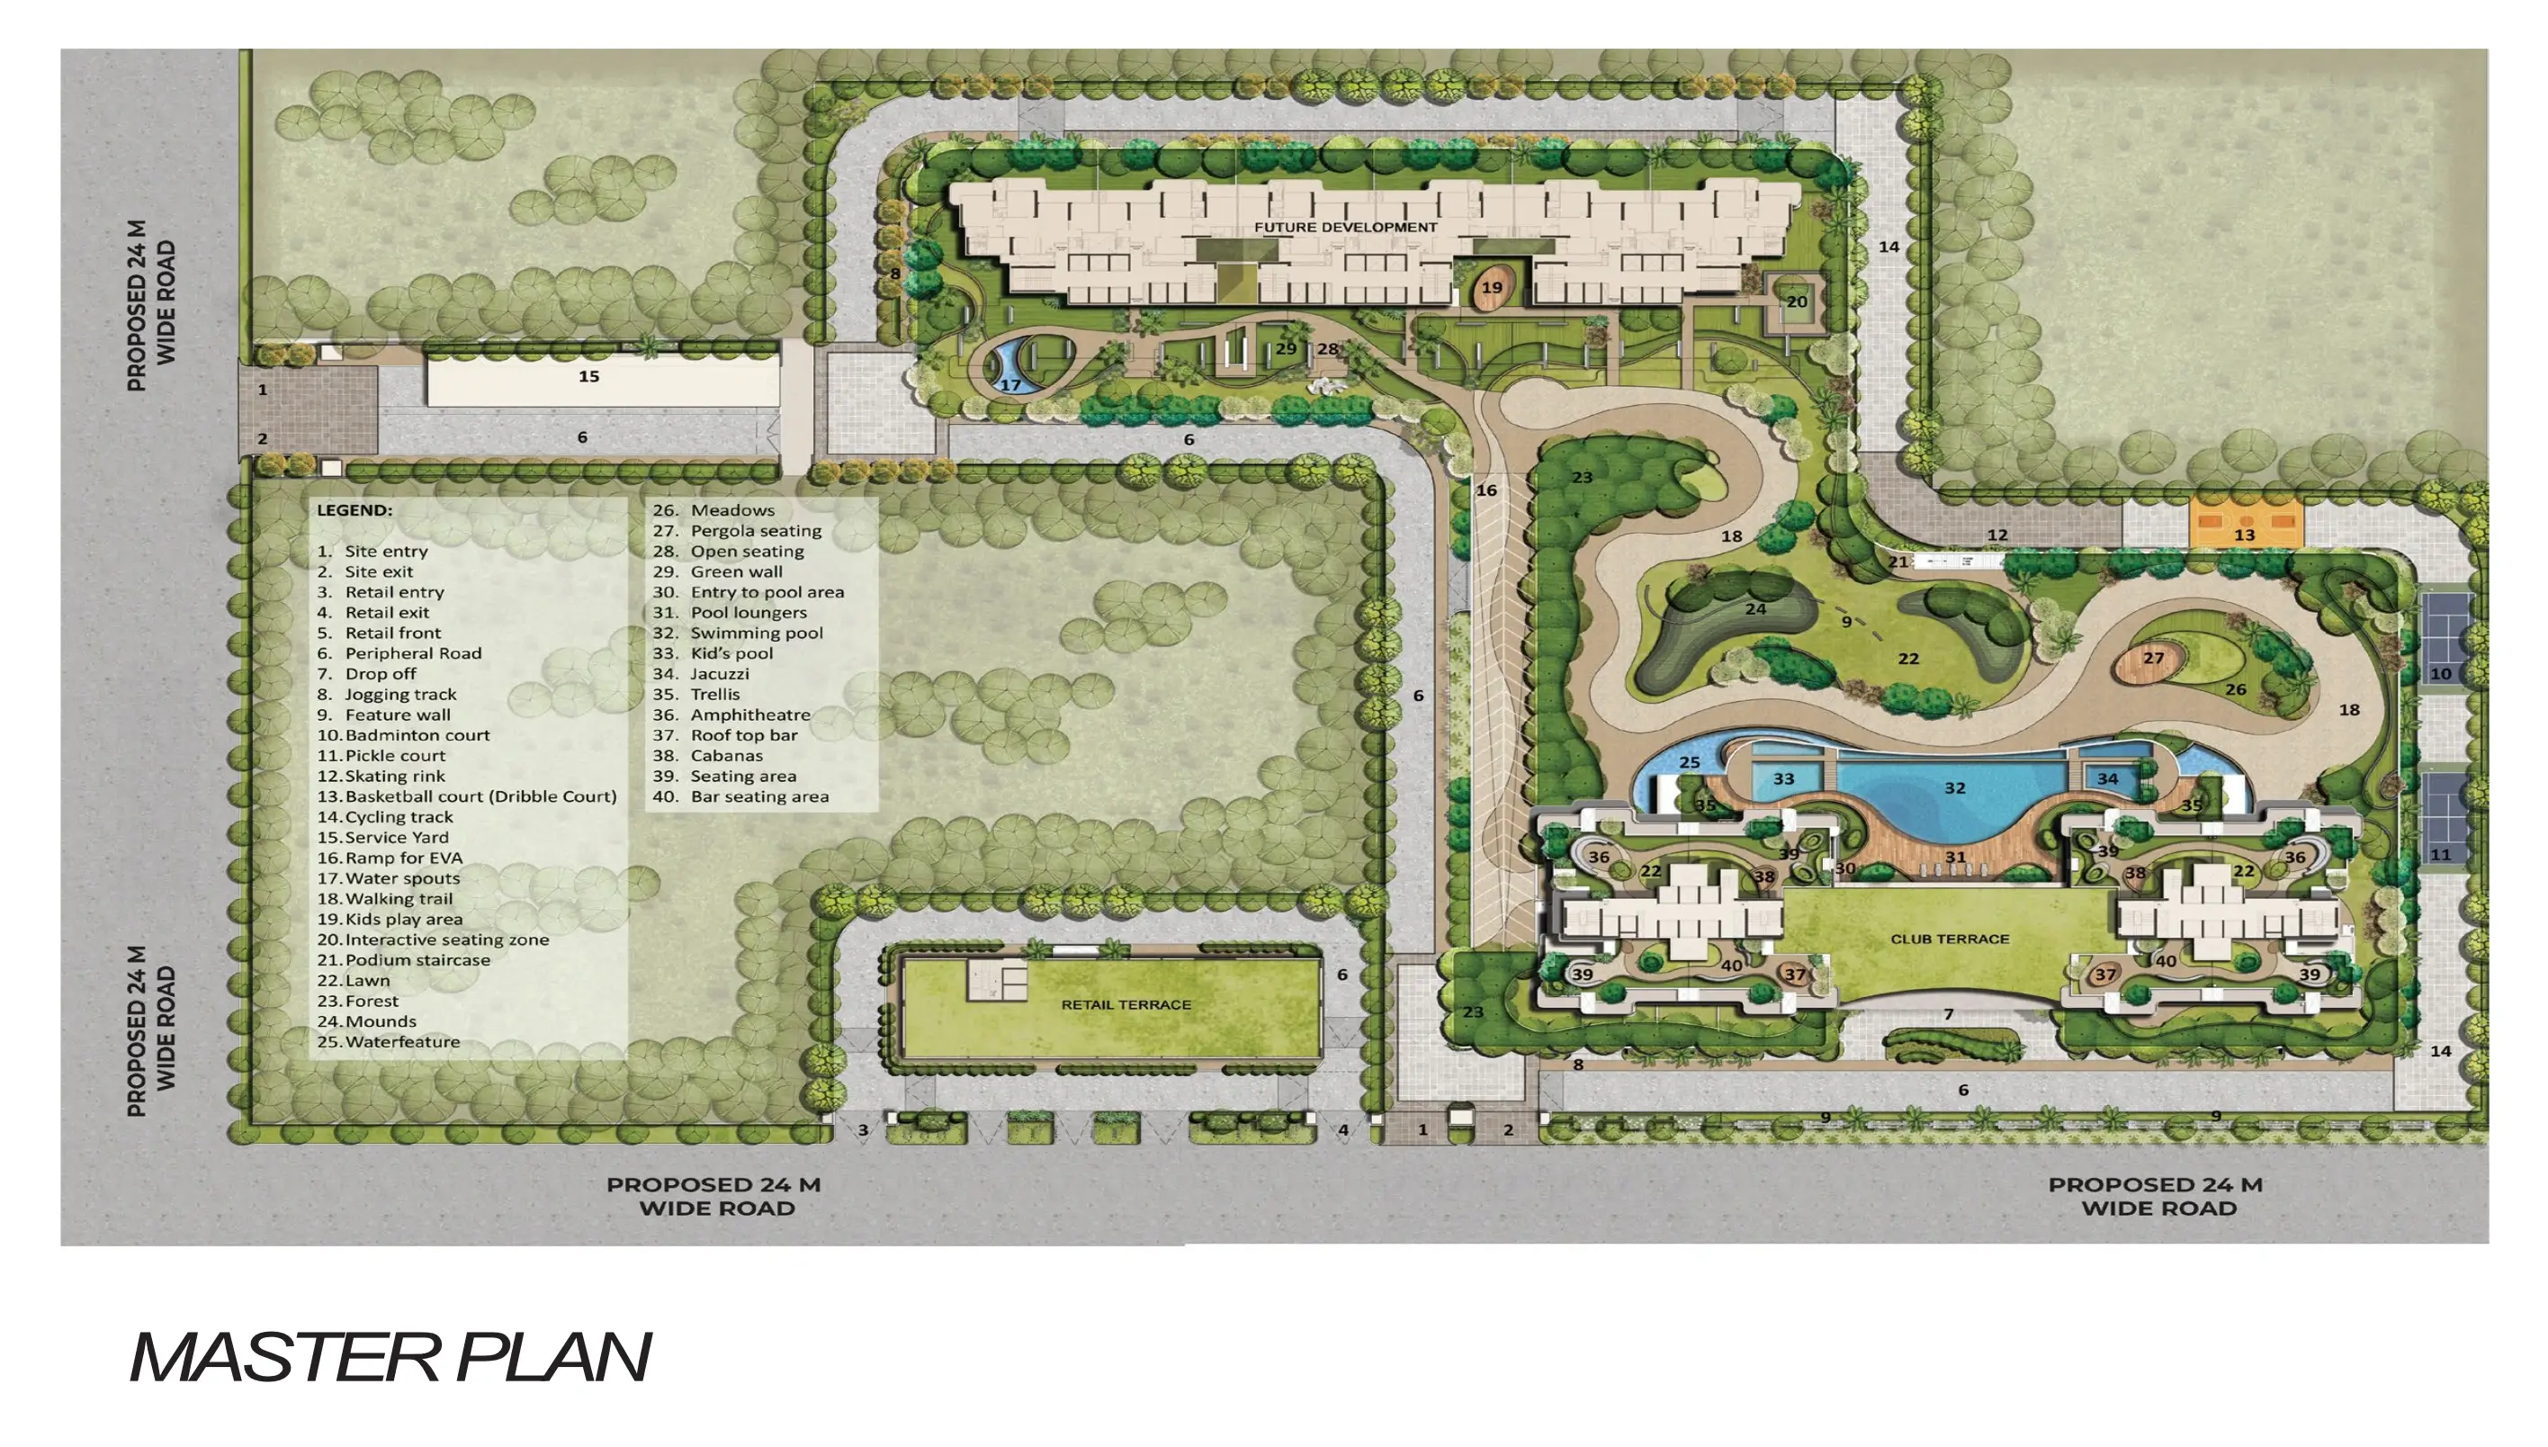
Site layoutExplore the project layout
About ProjectProject overview and buyer information
Explore The Oryza in Sector 88A, Gurgaon and compare home configurations and amenities with your priorities. Considering these points together can help you decide whether the property deserves a closer look.
Configurations to compare include a 2,196 sq.ft. 3 BHK apartment with premium / Corner; a 2,597 sq.ft. 3 BHK apartment with a park-facing orientation and a utility room; a 2,681 sq.ft. 3 BHK apartment with premium / Corner and a servant room.
Amenities include 24/7 Security, CCTV Surveillance, Power Backup, Lift / Elevator, Covered Parking, Clubhouse, Swimming Pool, Gym / Fitness Centre and Children’S Play Area.
For homebuyers, think about how the room arrangement, orientation and additional spaces would fit your routines. If floor plans are available, comparing them side by side can make the differences clearer and help you decide which option to visit first.
Contact THE NEW HAUS to discuss the property and arrange a viewing.
Download brochureFull project brochure as PDF
Review the available project brochure for more information.
Download Brochure ↓