
Signature Global De-Luxe Dxp
3, 3.5 & 4.5 BHK Apartments At Signature Global De-Luxe Dxp, Sector 37D, Gurugram, Haryana
⌖ Sector 37D, Village Gadauli Kalan, Gurugram, Gurugram, Haryana
Property InformationKey details about this property
Price list & configurationsUnit sizes, configurations and pricing
| Configuration | Area | Price | Payment Plan |
|---|---|---|---|
| 3 BHK3 BHK; 3 Toilets; Powder Room; Puja Room; Utility Room · Utility Room | 2,469 sq.ft. | Price on request | 25:75 |
| 3.5 BHK3 BHK + Guest Lounge; 3 Toilets; Powder Room; Puja Room; Utility Room · Family Lounge · Utility Room | 2,623 sq.ft. | Price on request | 25:75 |
| 4.5 BHK4 BHK + Guest Lounge; 4 Toilets; Powder Room; Puja Room; Utility Room · Family Lounge · Utility Room | 3,253 sq.ft. | Price on request | 25:75 |
Features & amenities Clubhouse, parking, security and more
- Two clubhouses totalling approximately 80
- 000 sq.ft.
- seven swimming pools including two heated pools
- pool deck
- jogging track
- Miyawaki forest
- hammock garden
- hibiscus garden
- fragrance and butterfly garden
- yoga and meditation area
- open party deck
- senior citizen area
- kids' outdoor play area
- kids' indoor play area
- outdoor gym
- gymnasium
- spa
- mini theatre
- e-library
- co-working space
- conference room
- multipurpose hall
- fine dining
- salon
- laundromat
- doctors' room/clinic
- table tennis
- badminton court
- tennis court
- multi-use court
- cricket pitch
- skating rink
- pet zone
- amphitheatre
- sculpture garden
- water body
- pavilion seating
- high-speed lifts
- five-tier security system
- smart-controlled access for househelp
- smart door lock
- electric car charging points
- cart facility
- commercial plaza and high-end retail complex. Amenities are as described in the developer brochure and remain subject to final delivery and phase access.
- 24/7 security
- CCTV surveillance
- Power backup
- Lift / elevator
- Covered parking
- Clubhouse
- Swimming pool
- Gym / fitness centre
- Children’s play area
- Landscaped gardens
- Balcony
- Modular kitchen
- Servant room
- Family lounge
- Utility room
- Park-facing
- Gated community
- Fire safety systems
- Visitor parking
- Rainwater harvesting
Floor plansLayouts by configuration
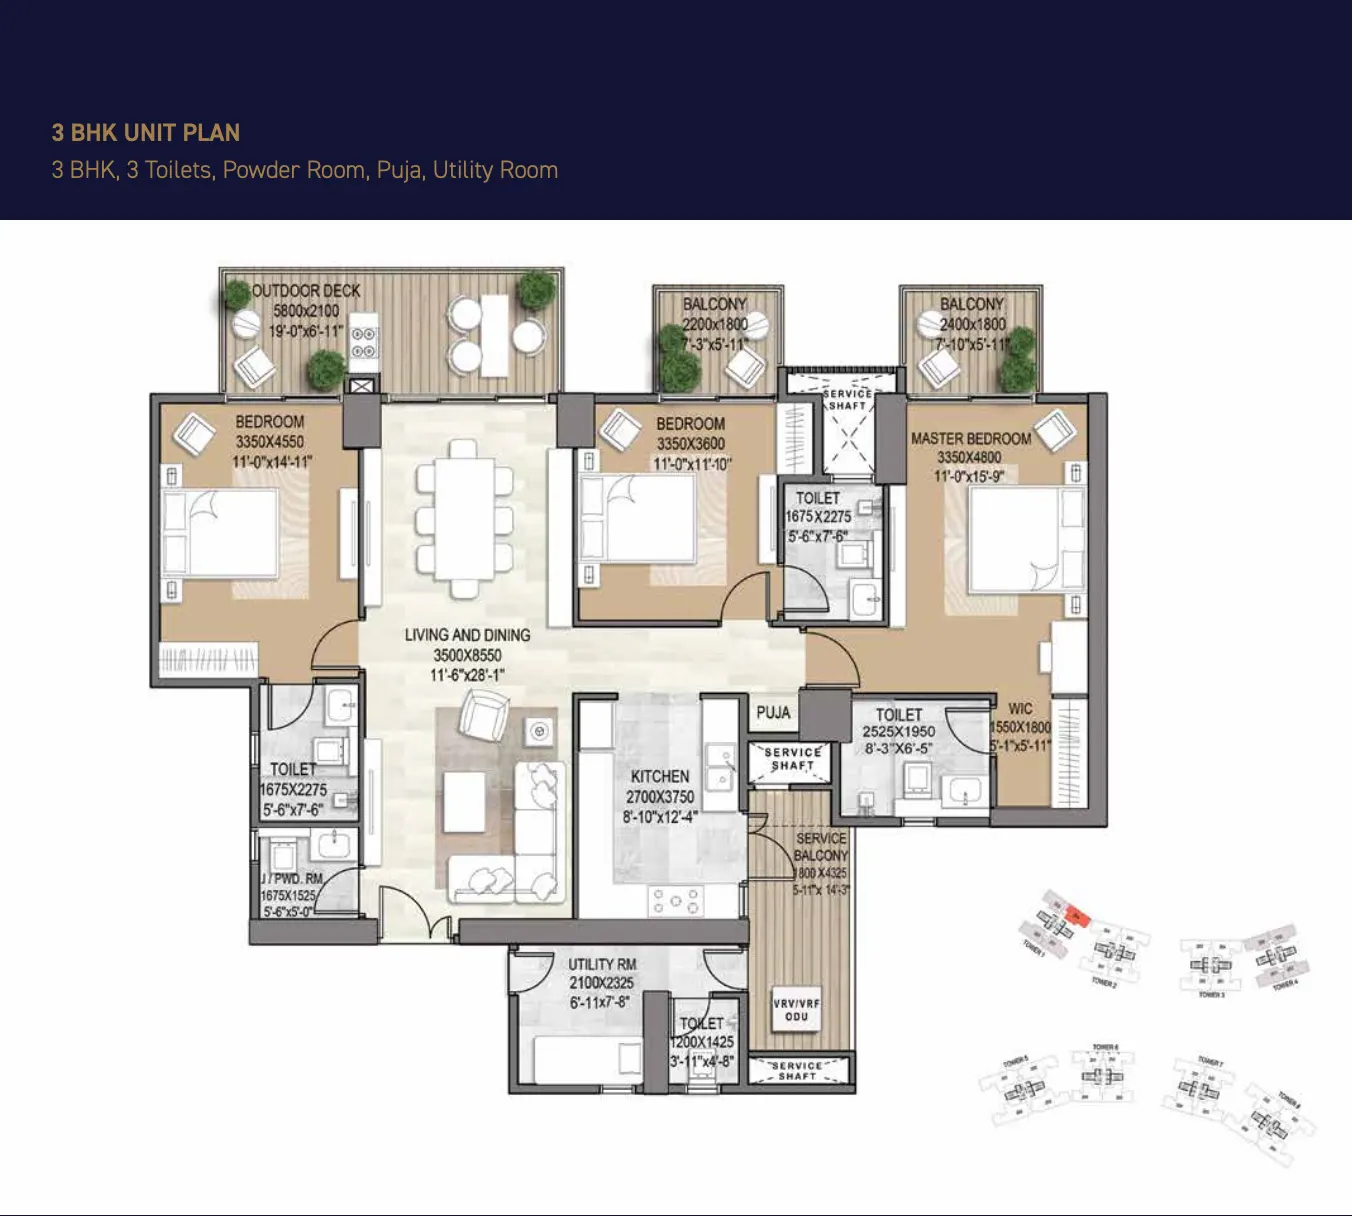
SpecificationsProject specifications
Lounge/foyer/living/dining flooring and skirting: imported marble. Walls and ceilings: acrylic emulsion paint. Indoor AC boxing: calcium silicate board with MS framework. Puja flooring and skirting: imported marble. Powder room flooring: vitrified matte tiles; walls: vitrified glossy tiles; counter: imported marble/engineered stone. Apartment switches: smart switches (brands listed include Panasonic, Schneider, Legrand, Anchor or equivalent). AC system: VRV/VRF. The brochure lists brand options as “as per selection” or equivalent; final specifications are subject to the executed agreement and developer's latest specification sheet.
About ProjectProject overview and buyer information
Experience premium high-rise living at Signature Global DE-LUXE DXP in Sector 37D, Gurugram, near the Dwarka Expressway. Designed by internationally recognised architecture practice AEDAS, the IGBC Gold pre-certified development is planned across 16.65625 acres and comprises eight residential towers rising from 25 to 40 storeys. Home options include thoughtfully planned 3 BHK, 3.5 BHK and 4.5 BHK residences, with spacious living and dining areas, expansive balconies, outdoor decks and utility spaces. Selected layouts also feature a guest lounge, puja room and powder room. The project brochure highlights two clubhouses spanning approximately 80,000 sq.ft., seven swimming pools including two heated pools, a Miyawaki forest, jogging track, yoga and meditation areas, sports courts, amphitheatre, mini theatre, co-working facilities, spa and family recreation spaces. A high-end retail complex of approximately 100,000 sq.ft. is also part of the registered mixed-use development. The project is registered with Haryana RERA under GGM/783/515/2024/10. Prices, charges, available units, construction milestones and possession timelines should be confirmed against the latest official developer documents.
Download brochureFull project brochure as PDF
Review the available project brochure for more information.
Download Brochure ↓