Gurugram's residential growth is continuing to move beyond its established central corridors. The Dwarka Expressway belt has become an important part of this expansion, drawing attention from homebuyers comparing new residential communities, road connectivity and access to the wider National Capital Region. One development in this corridor is The Oryza by Origen Realty, located in Sector 88A, Gurugram.
The Oryza is presented by its developer as a design-led residential address with two high-rise towers in Phase 1, a large multi-level clubhouse, a vehicle-free podium concept and a broad collection of proposed lifestyle amenities. This guide brings together the developer-published project information, published floor-plan areas, location connections and practical checks buyers should make before considering a booking.
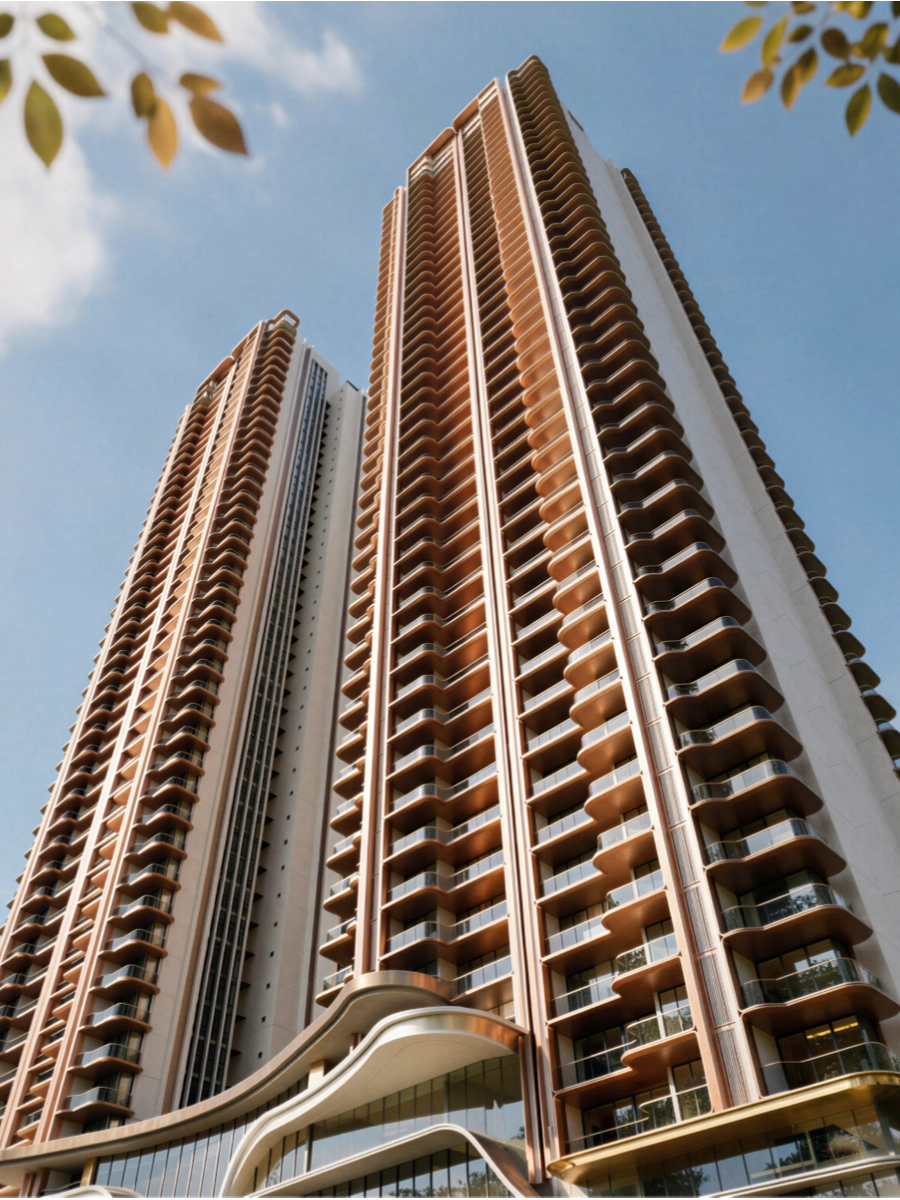
The Oryza, Sector 88A: Project at a glance
The Oryza is marketed under the Origen Realty name. The developer's project disclaimer identifies Aura Builders and Developers Private Limited as the promoter. The registered Phase 1 parcel measures approximately 18,836.09 square metres (4.65 acres) and forms part of a larger licensed mixed-land-use development measuring approximately 33,437.15 square metres (8.26 acres).
- Project: The Oryza by Origen Realty
- Location: Sector 88A, Gurugram, Haryana
- Promoter: Aura Builders and Developers Private Limited
- Phase 1 land parcel: Approximately 4.65 acres
- Larger licensed development: Approximately 8.26 acres
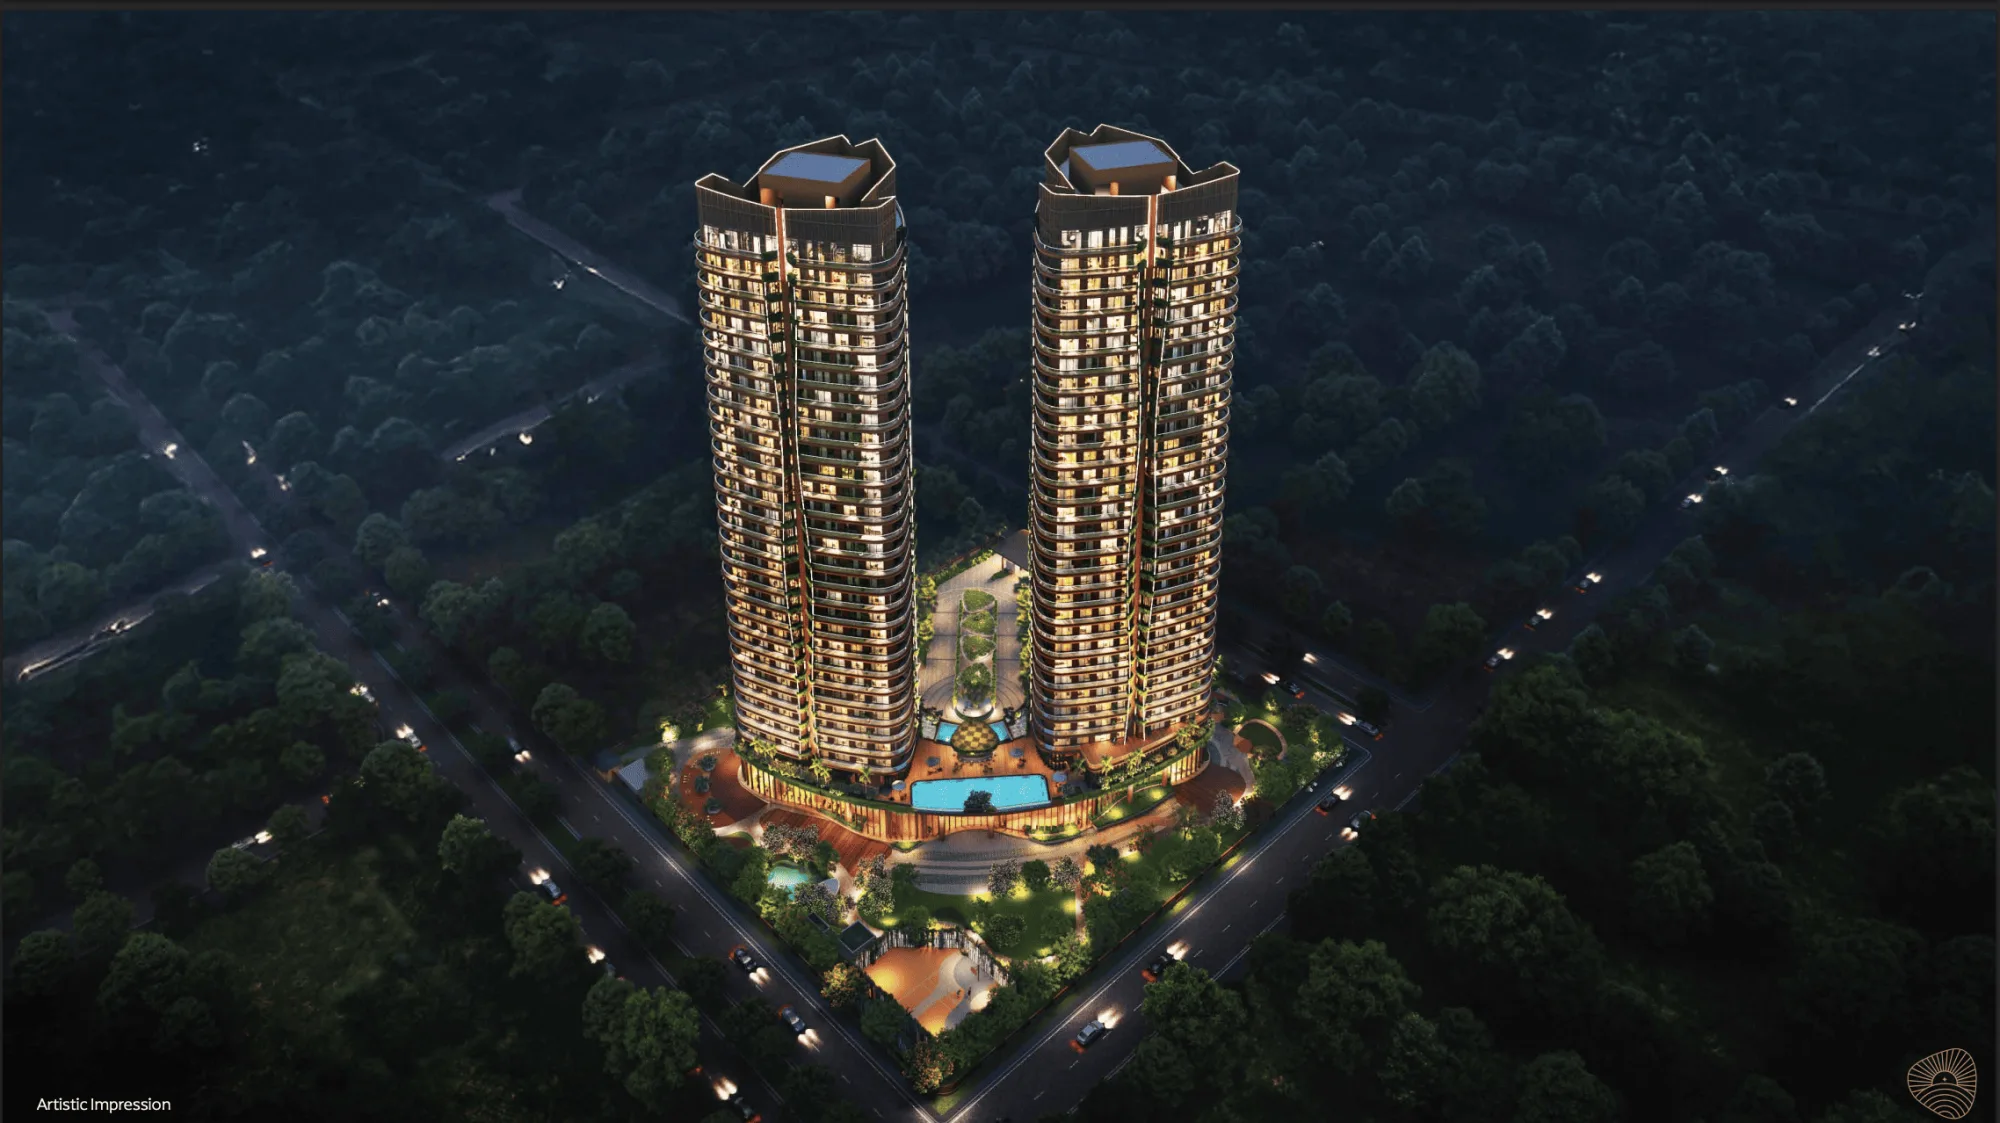
- Phase 1 towers: Two residential towers, 45 storeys each
- Residential formats: 3 BHK, 3 BHK + Utility and 3 BHK + Servant formats are presented in the developer's material
- Residences per floor: Four, as stated by the developer
- Elevators: Eight per tower — six high-speed passenger elevators and two service elevators
- Club Oryza: G+3 levels, approximately 9,290.30 square metres (around one lakh square feet)
- Lifestyle amenities: 80+ proposed amenities
- Green-building status: GRIHA 4-Star pre-certified, as stated in the developer's project information
These figures are drawn from the developer's current published project information. They should be checked against the latest sanctioned plans, registration documents and agreement for the specific unit and phase being considered.
Architecture and the idea behind the design
The developer describes The Oryza as a project where architectural form is intended to respond to environmental, structural and everyday-use considerations. Its published design narrative refers to tower orientation based on the sun path, wind analysis and privacy studies, recessed balconies intended to reduce solar heat gain, and cross-ventilation and daylight considerations.
The project also highlights a pedestrian-first approach at podium level. A vehicle-free podium concept is intended to create areas for walking, play and relaxation away from routine vehicle movement. These are design intentions described by the promoter; buyers should examine the final approved plans and specifications to understand exactly how the spaces will be delivered and managed.
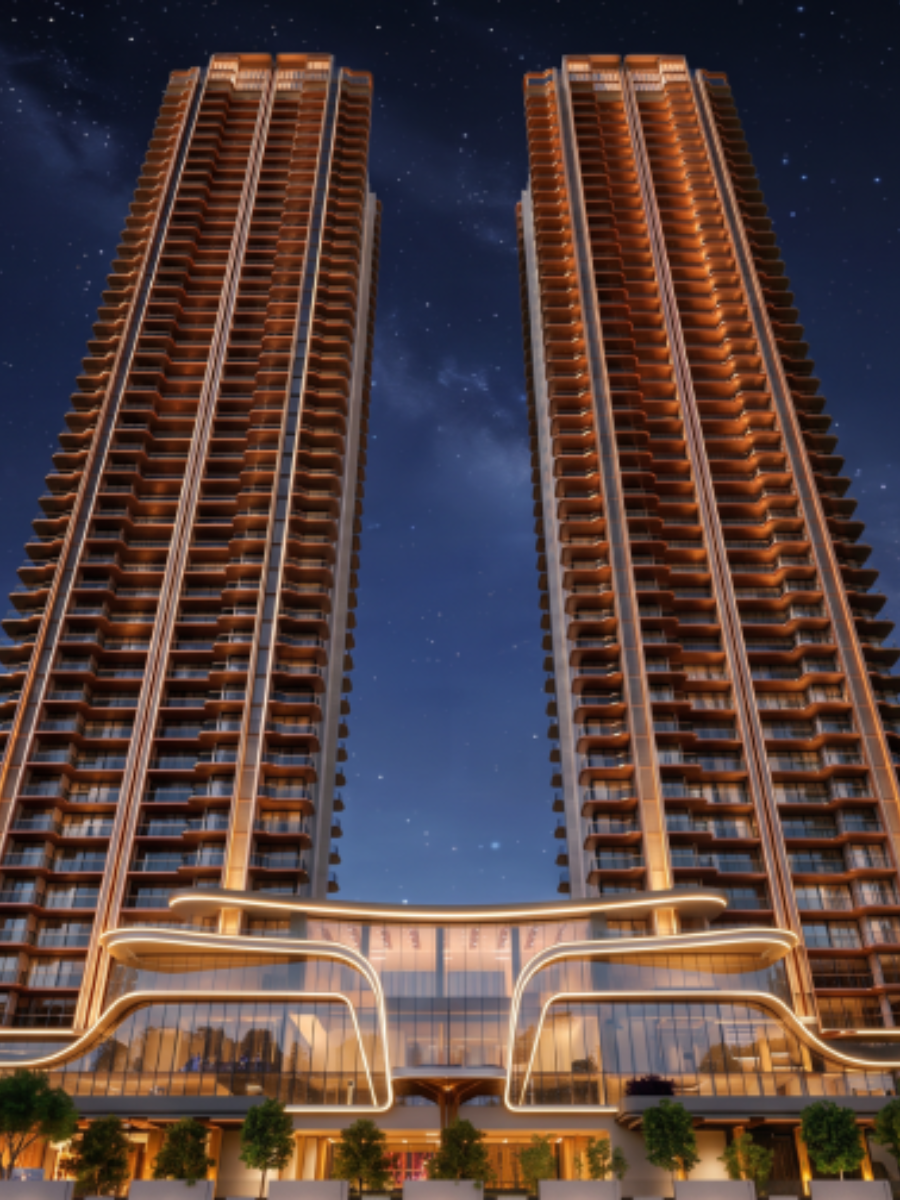
3 BHK floor plans: compare usable areas, not only the headline size
The developer publishes three 3 BHK plan types with separate carpet, balcony and super built-up areas. These figures are useful starting points for comparison, but they should not be treated as interchangeable. A buyer should review the room dimensions, balcony shape, circulation, service areas and the exact unit plan attached to the allotment or agreement.
3 BHK Type 1
Carpet area: 125.50 sq. m. (1,350.84 sq. ft.) · Balcony area: 42.17 sq. m. (454 sq. ft.) · Super built-up area: 241.34 sq. m. (2,597.77 sq. ft.).
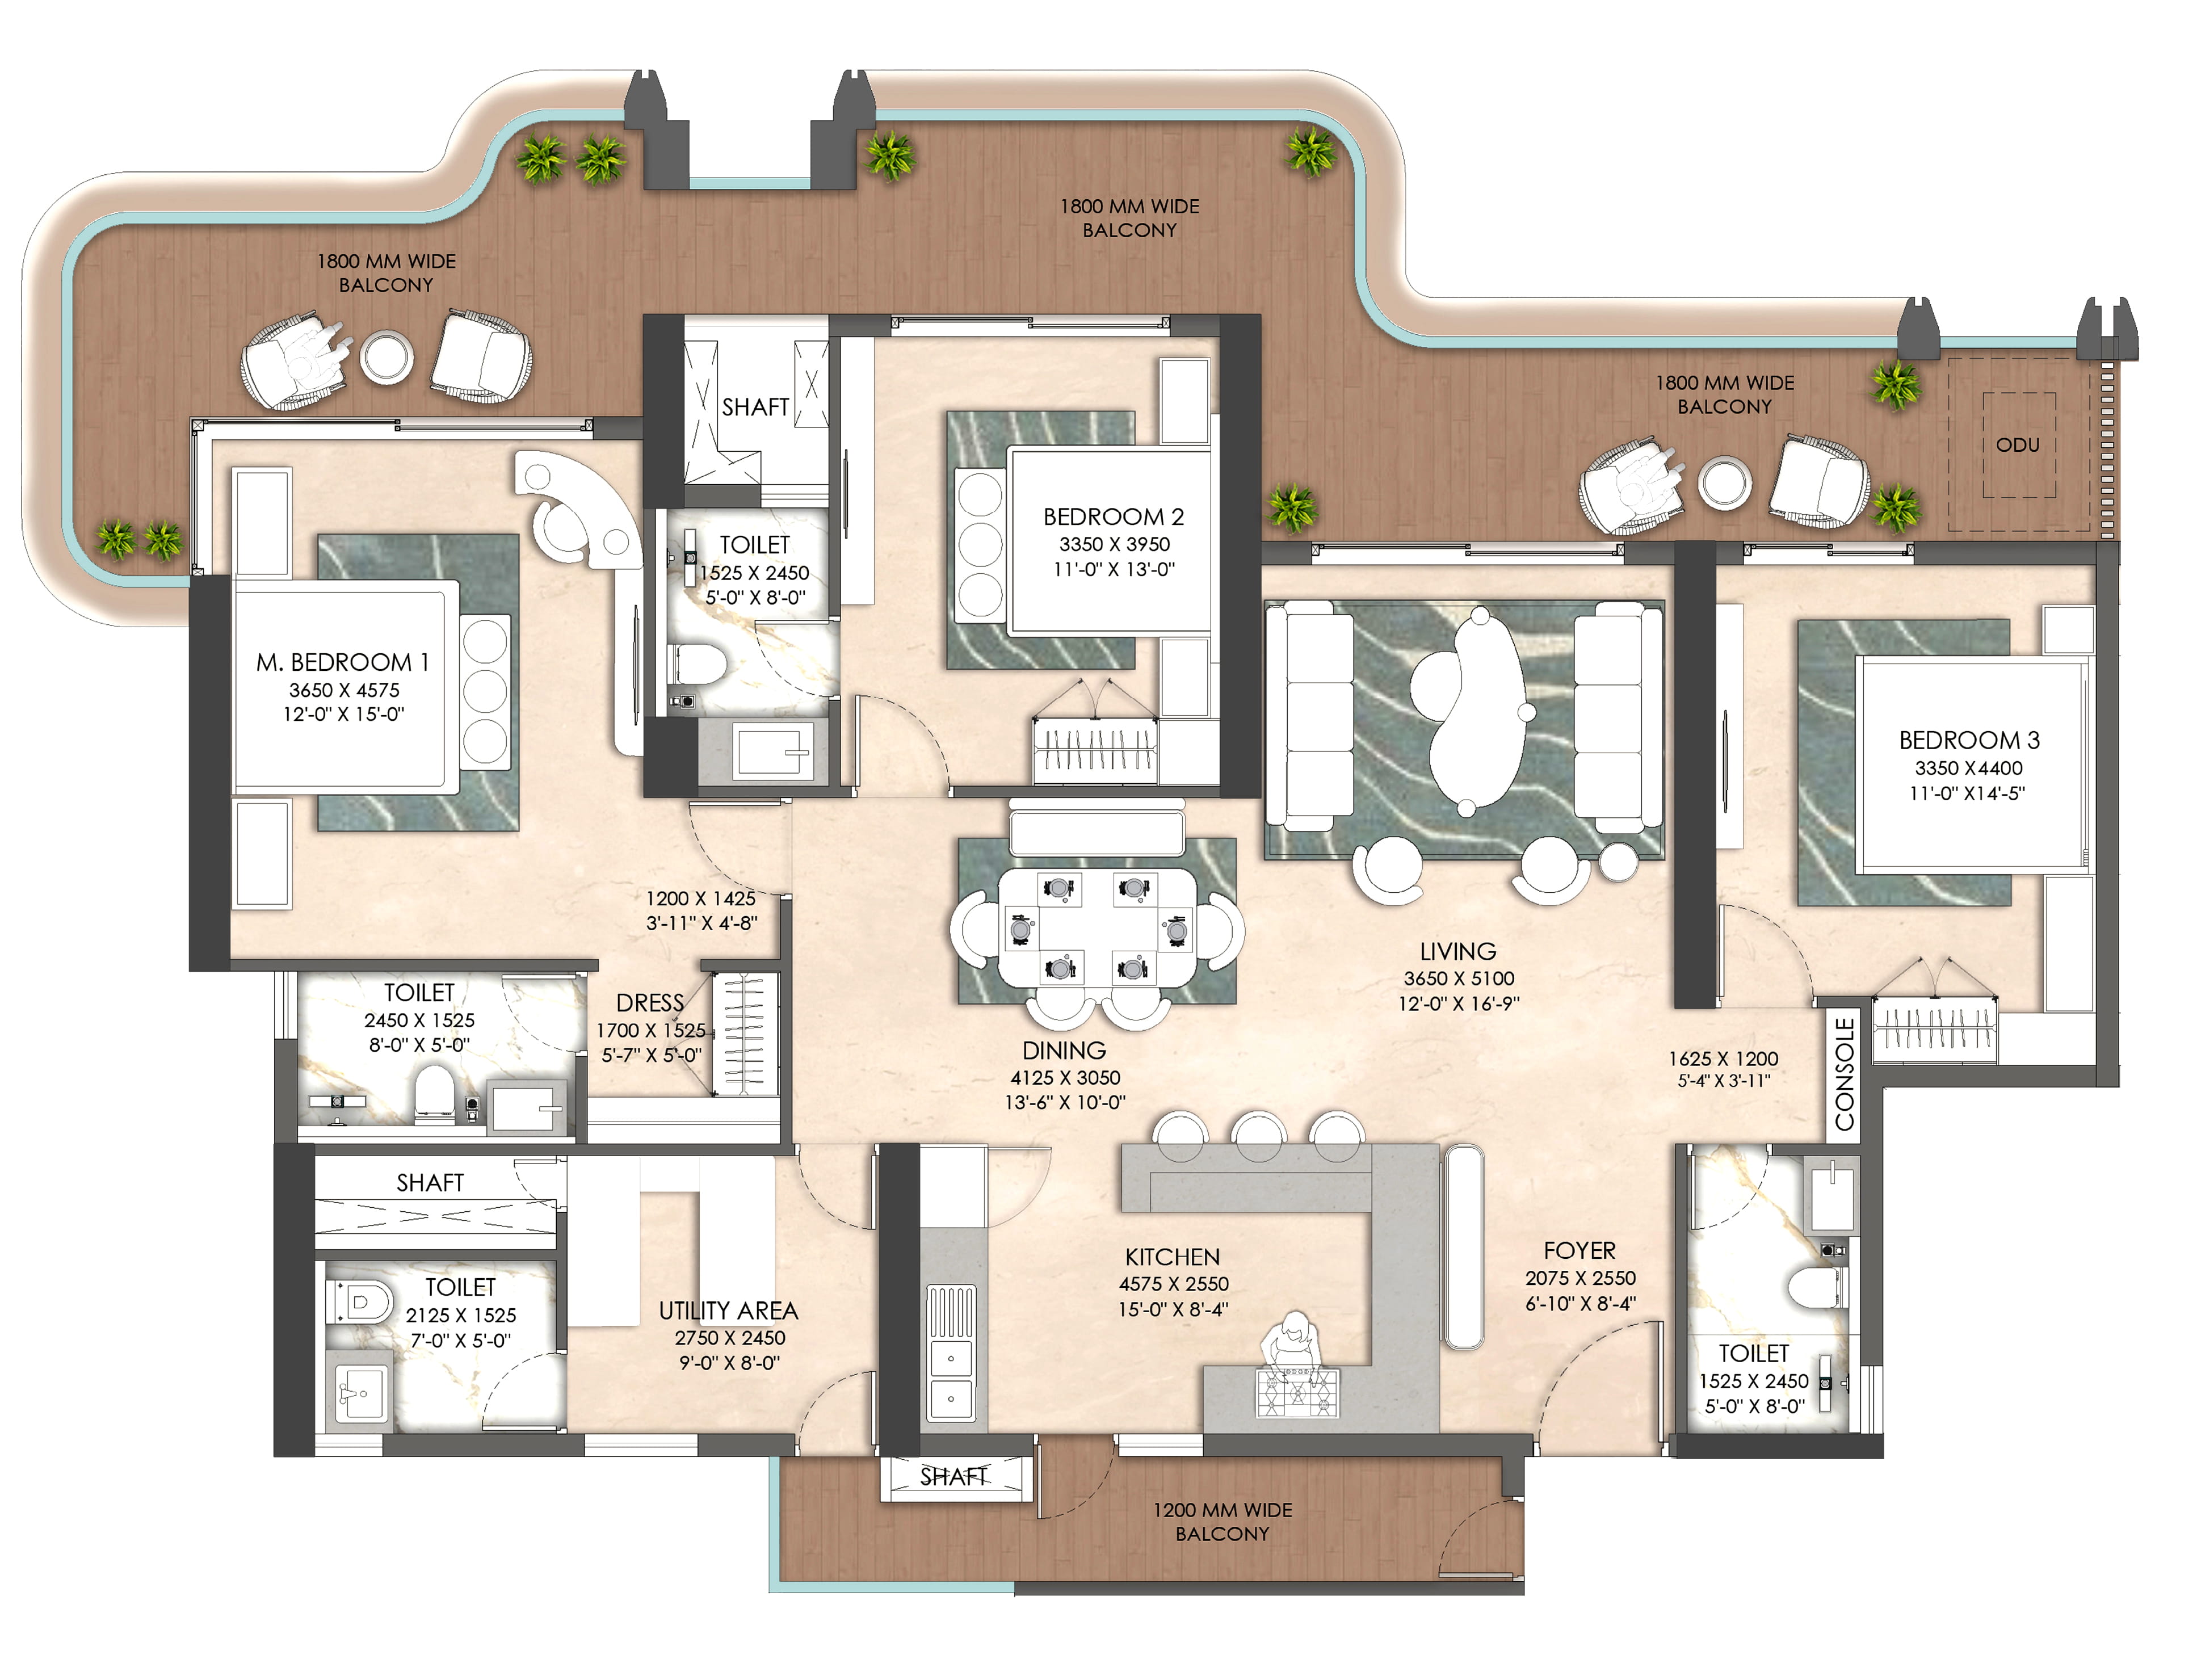
3 BHK Type 2
Carpet area: 106.11 sq. m. (1,142.19 sq. ft.) · Balcony area: 37.43 sq. m. (403 sq. ft.) · Super built-up area: 204.06 sq. m. (2,196.52 sq. ft.).
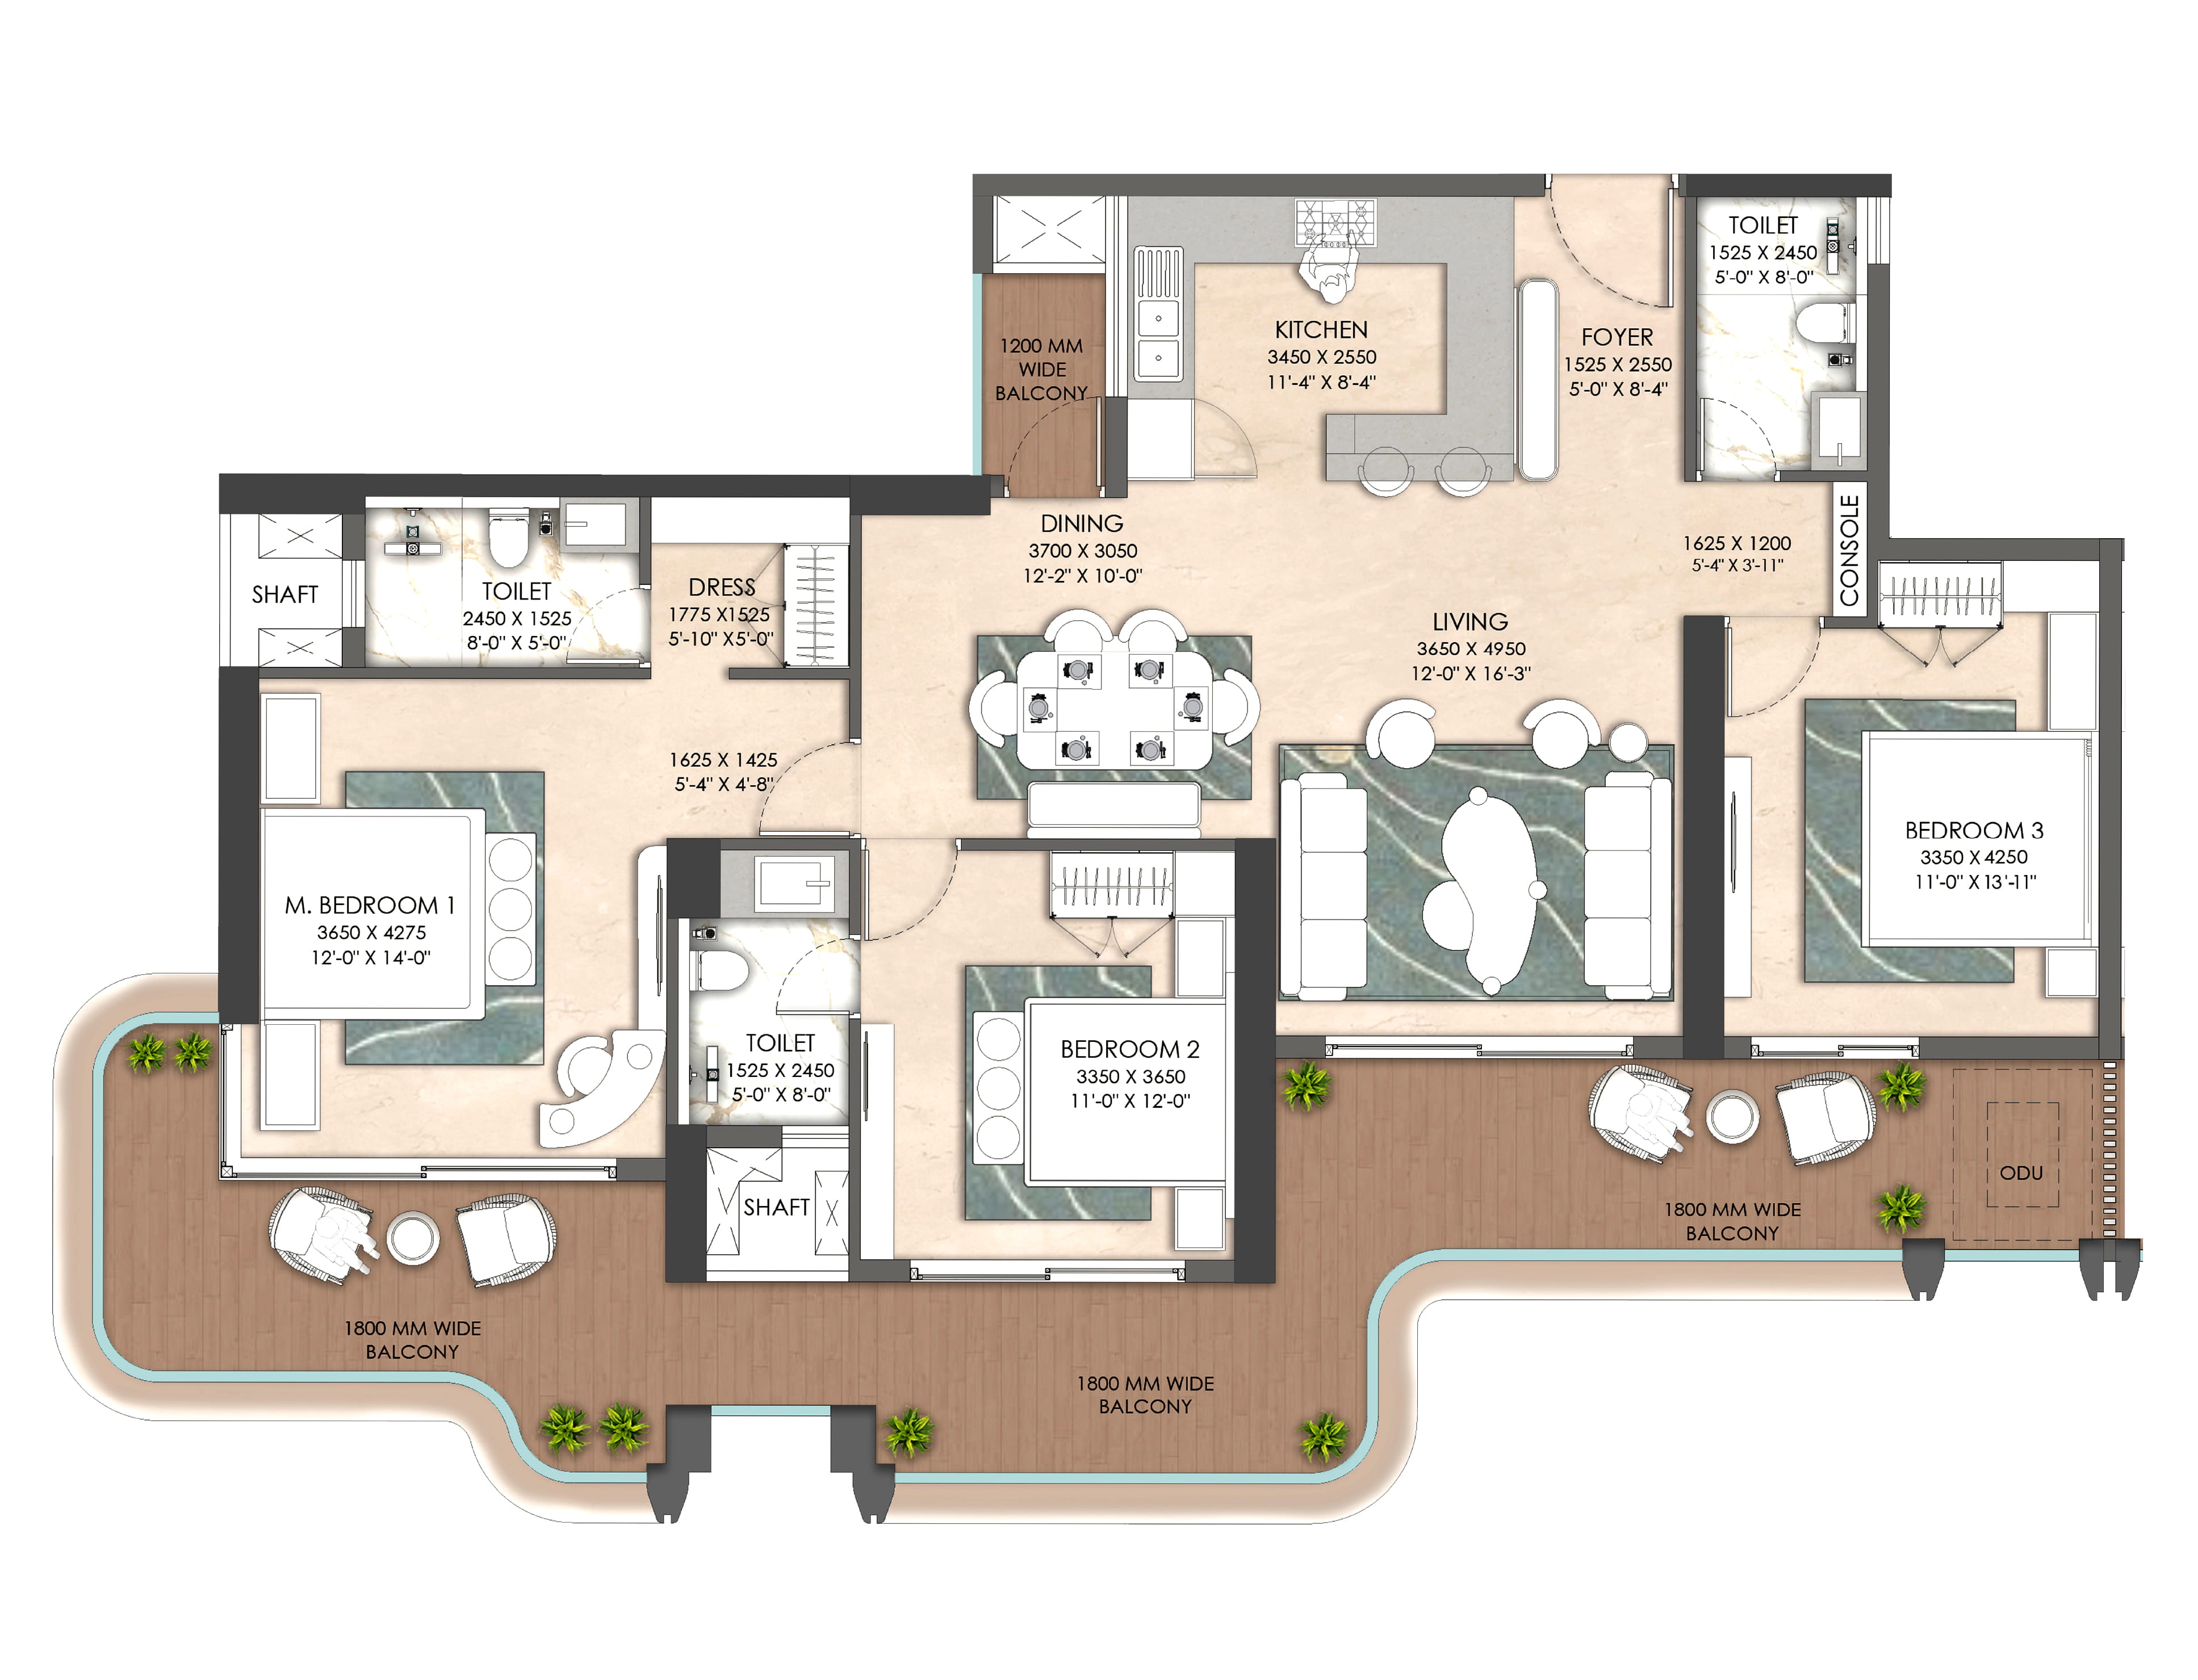
3 BHK Type 3
Carpet area: 129.56 sq. m. (1,394.58 sq. ft.) · Balcony area: 43.47 sq. m. (468 sq. ft.) · Super built-up area: 249.15 sq. m. (2,681.88 sq. ft.).
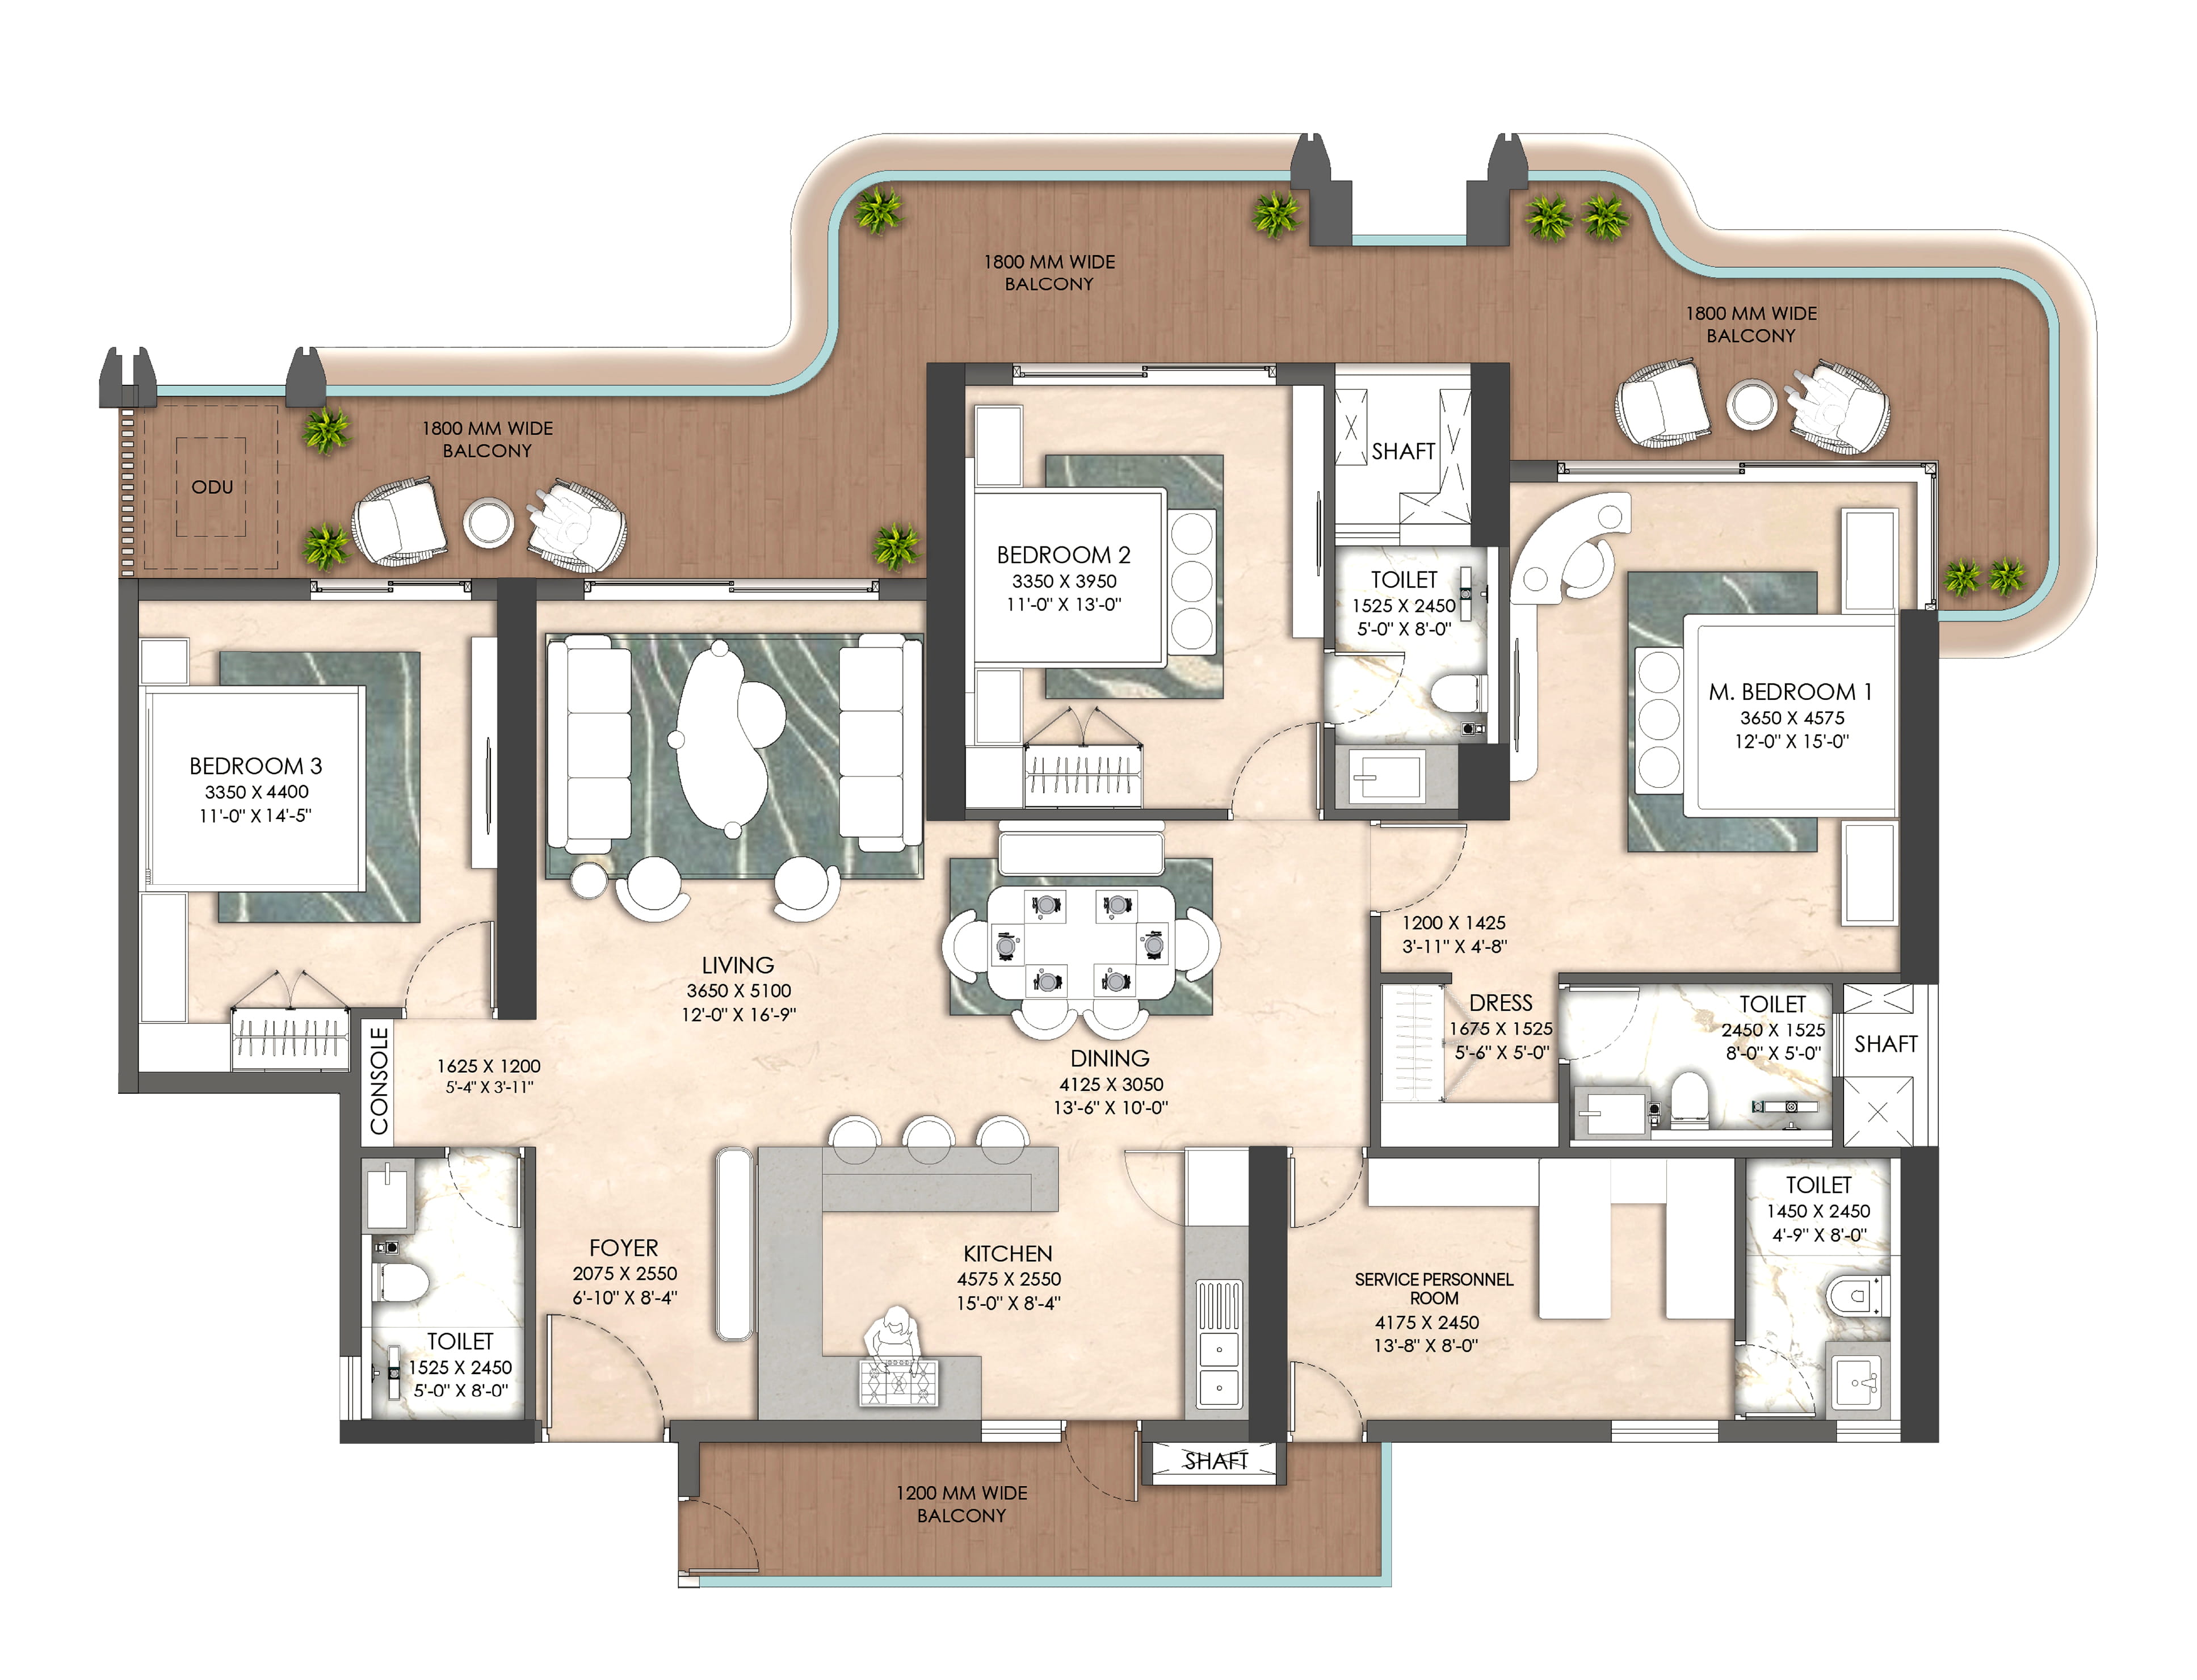
How to compare the plans: Ask for the exact apartment number and tower, carpet area calculation, balcony area statement, super built-up area, room dimensions, orientation and floor-specific plan. Do not select a home on the basis of one area figure alone. The final area and configuration should be confirmed in the official allotment and agreement documents.
Club Oryza and the proposed lifestyle amenities
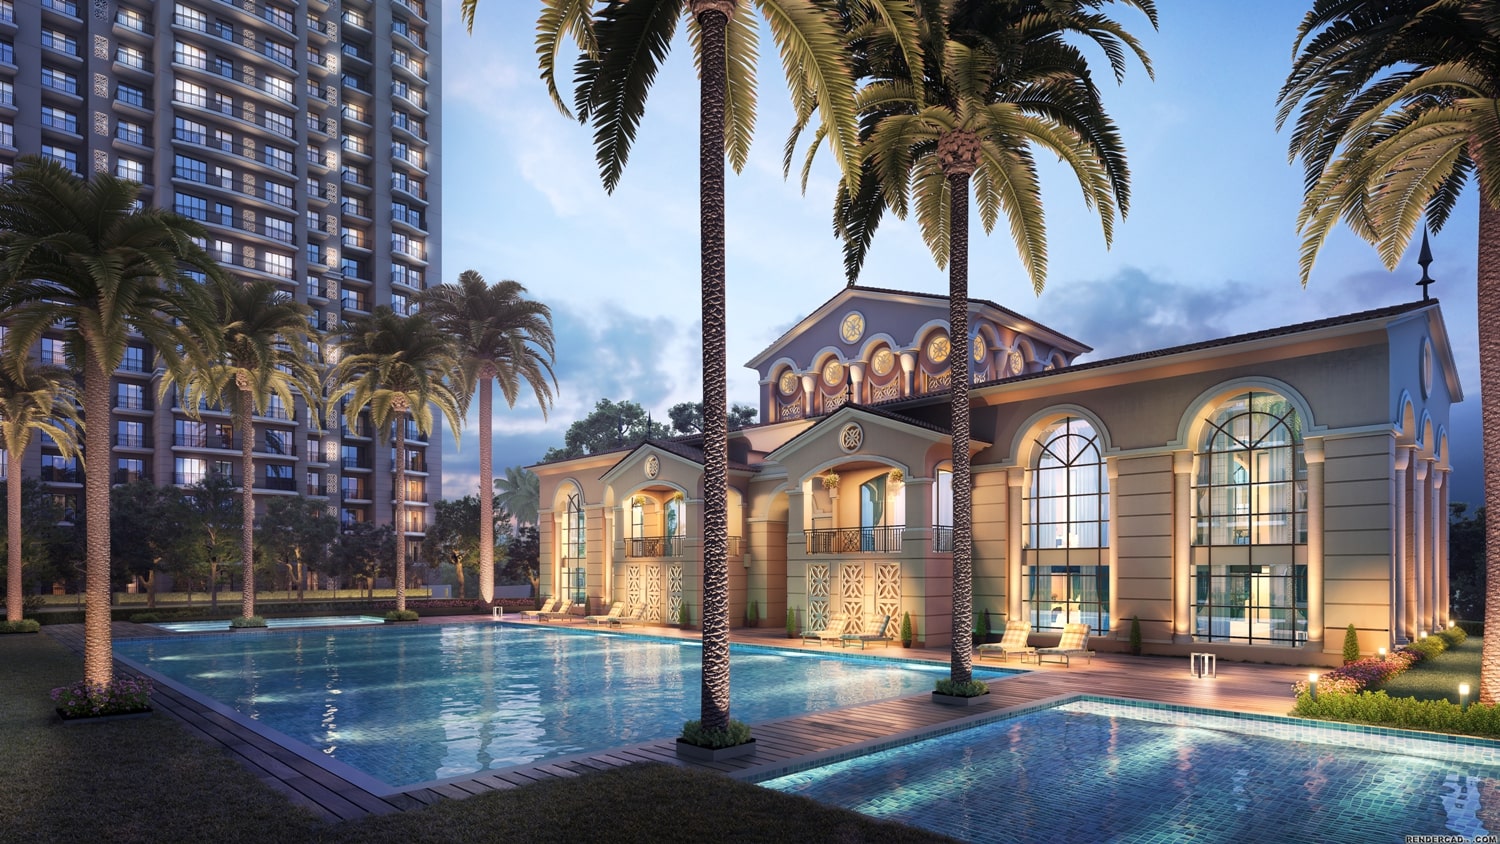
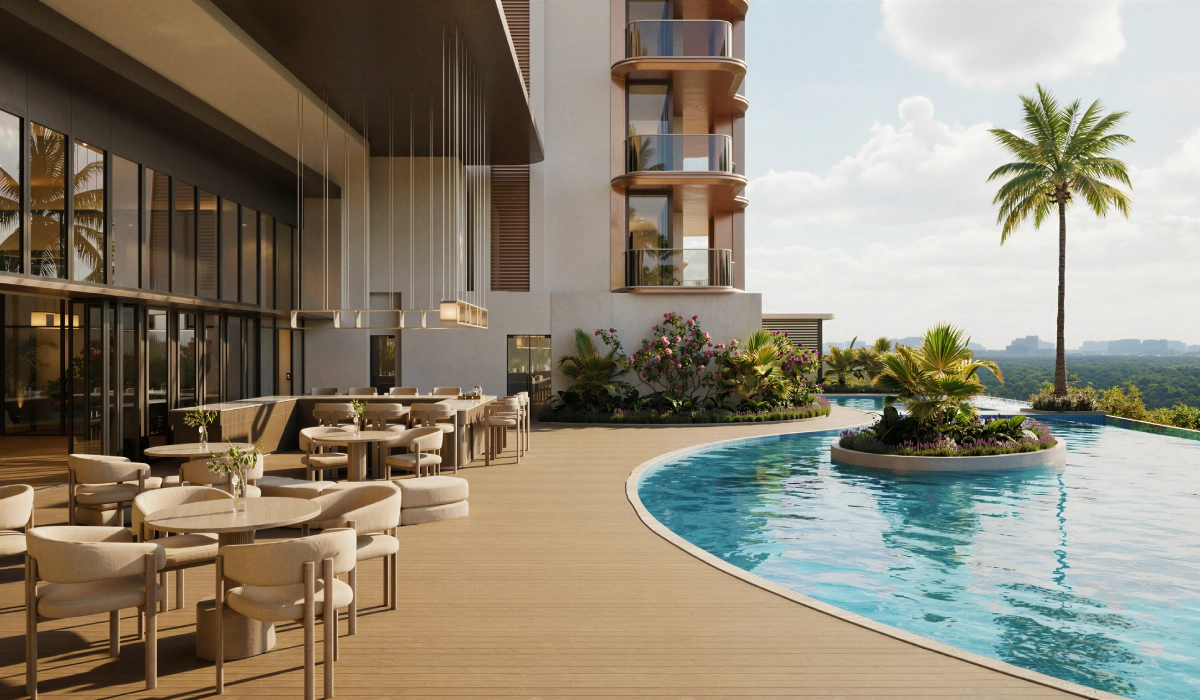
Club Oryza is one of the central features in the project's lifestyle positioning. The developer describes it as a G+3-level clubhouse spanning approximately 9,290.30 square metres, or around one lakh square feet, with more than 80 amenities. Its published amenity categories cover sports and fitness, learning and work, wellness, family recreation and community spaces.
Sports and active recreation
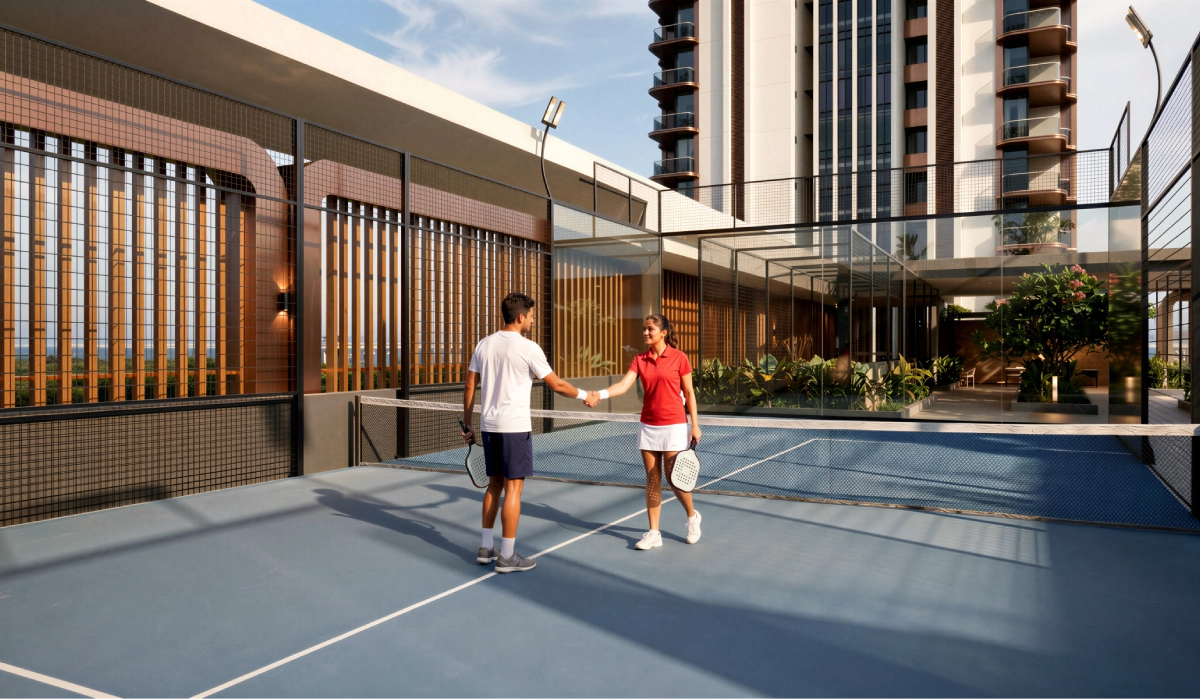
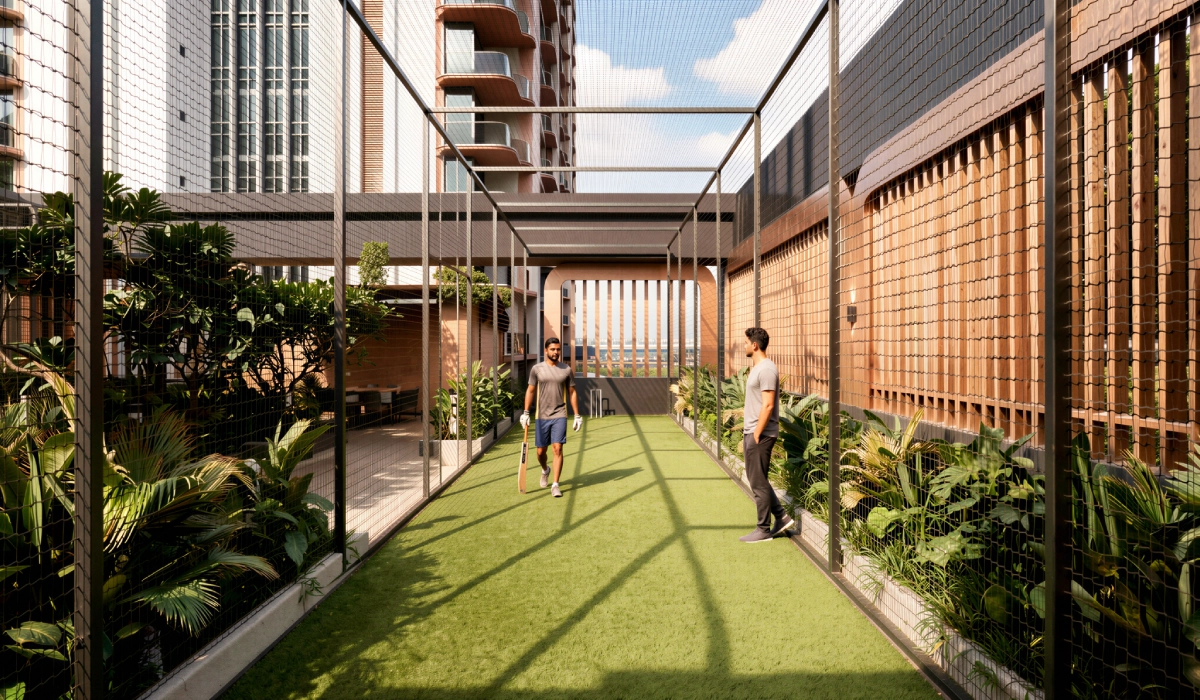
The official amenity material includes facilities such as a tennis court, cricket nets, dribble court and cycle track. These concepts may interest residents who prefer access to everyday recreational activities within the residential community.
Spaces for learning and downtime
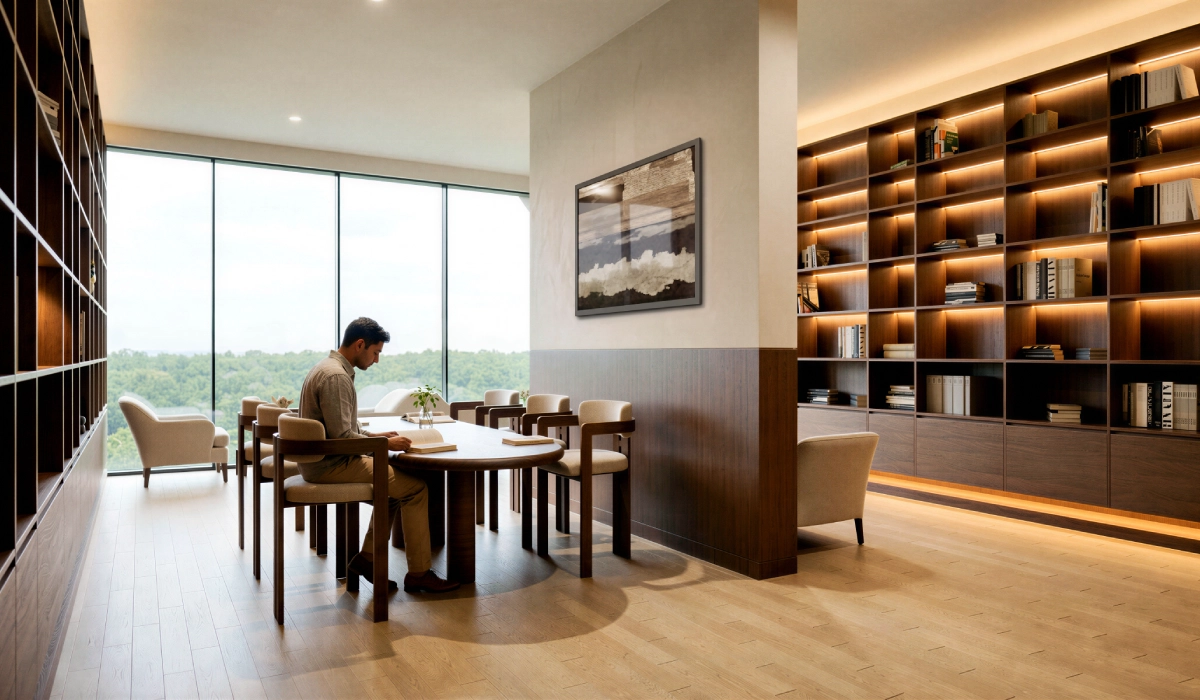
The developer's published amenity list also features a library, business centre and meditation garden. The intention is to provide quieter spaces for reading, focused work and relaxation alongside the project's more active facilities.
Entertainment and family spaces
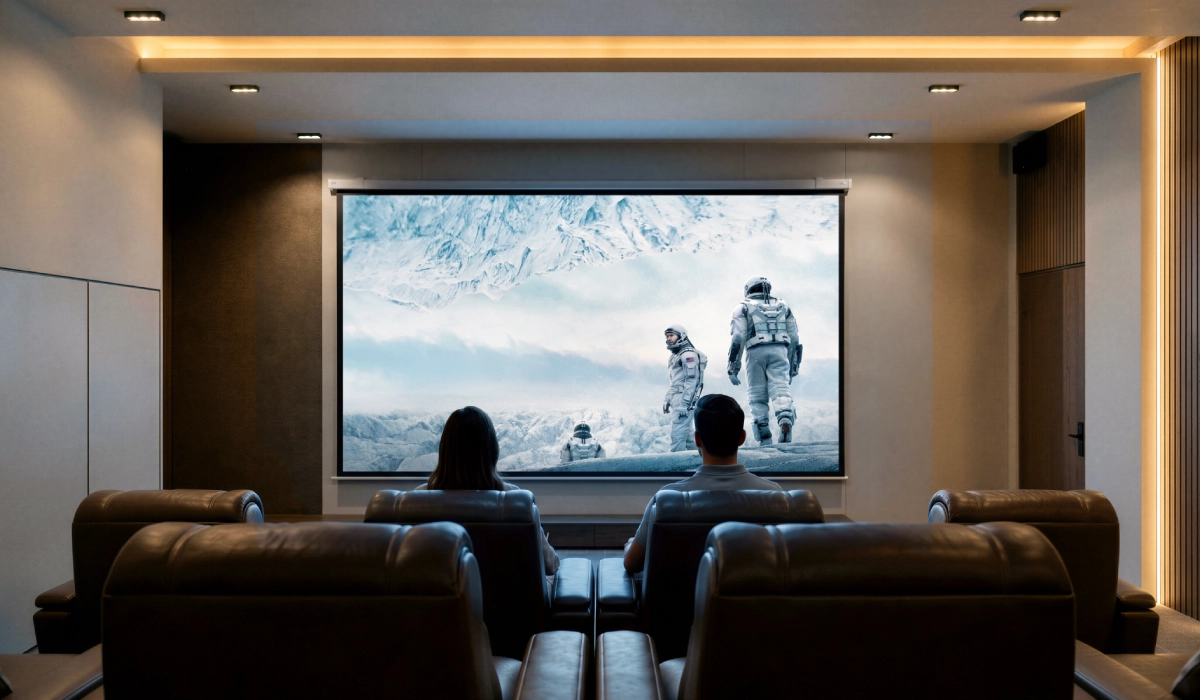
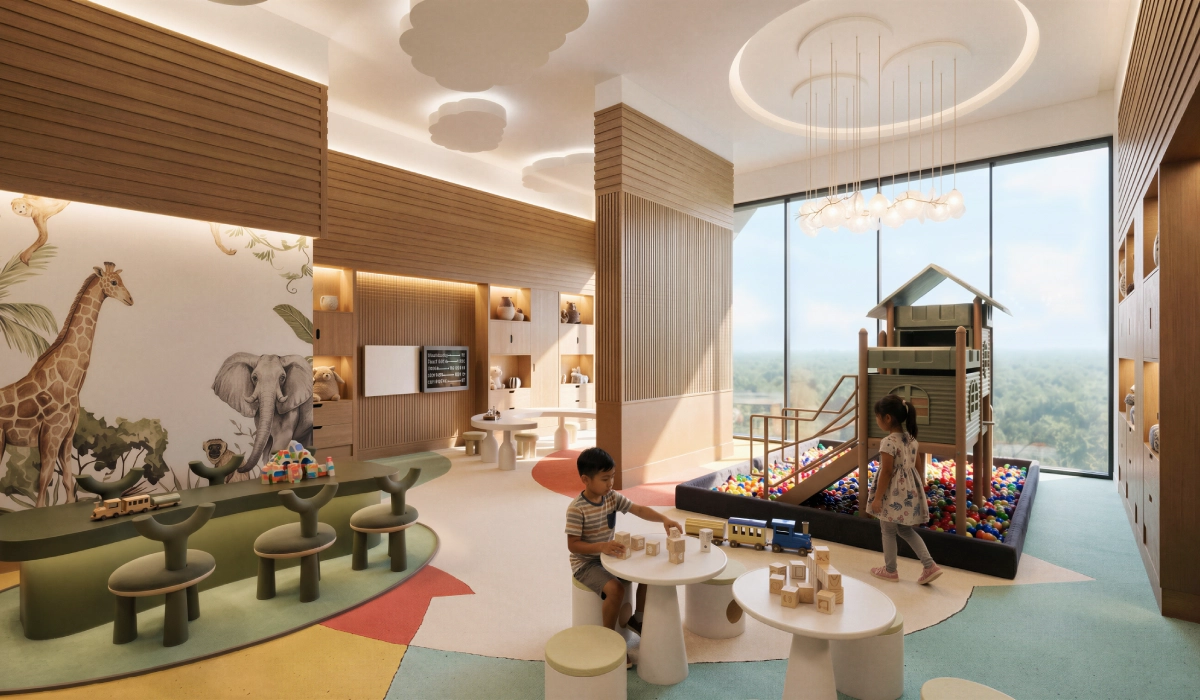
A mini theatre and an indoor children's play room also appear in the developer's amenity material. The broader list includes a children's splash pool, outdoor play park, convenience store, community lawn, bowling alley and other shared facilities.
All amenities shown in promotional material are subject to final approvals, specifications, construction and handover. Buyers should request the latest amenity schedule and understand access rules, operating costs and maintenance charges.
Sector 88A and the Dwarka Expressway location
Sector 88A sits within the developing New Gurugram and Dwarka Expressway corridor. The project's official website publishes indicative distances to selected road links, transport connections and city destinations. These are developer-published reference points, not guaranteed journey times.
- Pataudi–Rewari Highway: approximately 0.6 km
- Dwarka Expressway: approximately 1.4 km
- Proposed metro station: approximately 3.5 km
- NH-48: approximately 7 km
- IGI Airport: approximately 26.5 km
- Global City (upcoming): approximately 3.6 km
- Vision City (upcoming): approximately 3.5 km
The developer also lists nearby schools, hospitals, malls and employment destinations. Examples in its current location schedule include RPS International School, St. Xavier's School, MatriKiran School, Delhi Public School, Aarvy Hospital, Genesis Hospital, Miracle Mall and Ocus Medley. The same schedule gives indicative distances to Golf Course Extension Road, Udyog Vihar Phase 4, Cyber City and Golf Course Road.
Travel times and distances can vary with the route, access points, road works and traffic. Before deciding, make the journey from the project entrance to your own regular destinations at the times you would normally travel.
Open The Oryza location in Google Maps ↗
RERA registration and buyer due diligence
The promoter's official project website displays Haryana RERA registration number RC/REP/HARERA/GGM/1043/775/2026/15, dated 24 February 2026, with an addendum dated 8 April 2026. The developer also displays License No. 98 of 2025 dated 13 June 2025. The promoter is identified as Aura Builders and Developers Private Limited.
Before paying or signing, buyers should independently verify the latest registration record and project filings on the Haryana RERA portal. Confirm that the tower, apartment and phase being offered are covered by the documents you are reviewing. Also request the latest approved building plans, applicable environmental and fire approvals, service plans and estimates, the payment schedule, agreement for sale, possession commitments and full list of additional charges.
- Check the current RERA registration and any addenda or orders.
- Confirm the exact tower, unit number, floor and configuration covered by the offer.
- Match the carpet, balcony and super built-up areas with the latest unit-specific documents.
- Review all payment milestones, taxes, statutory charges, deposits and maintenance costs.
- Ask for written details of parking, club membership, common-area access and maintenance obligations.
- Have an independent property lawyer review the agreement and relevant title and approval documents.
This is a buyer's checklist, not a legal opinion or confirmation that any particular approval is complete. The latest status should be confirmed directly from the official authority and promoter records.
Who may want to consider The Oryza?
The Oryza may be worth examining for households looking for a 3 BHK home in the Sector 88A and Dwarka Expressway corridor, particularly those who value a high-rise format, balconies, a large proposed clubhouse and a broad set of shared recreational spaces. The three published plan types provide different combinations of carpet area, balcony space and super built-up area for buyers to compare.
Whether it is the right choice will depend on the family's preferred layout, budget, work and school commute, timeline, comfort with the construction stage and review of the project's current documents. Compare the total acquisition cost and the exact unit specifications with other projects in the same corridor before making a decision.
Explore The Oryza with THE NEW HAUS
At THE NEW HAUS, we help buyers explore residential opportunities across Gurugram by reviewing available configurations, understanding floor plans and comparing the practical details that matter before a site visit or booking decision.
To enquire about The Oryza by Origen Realty, request current availability and pricing, or discuss the published 3 BHK layouts, visit our The Oryza property page or contact THE NEW HAUS.
A considered property decision starts with the exact unit, the verified documents and the way the home fits your everyday life.
Project information and image note
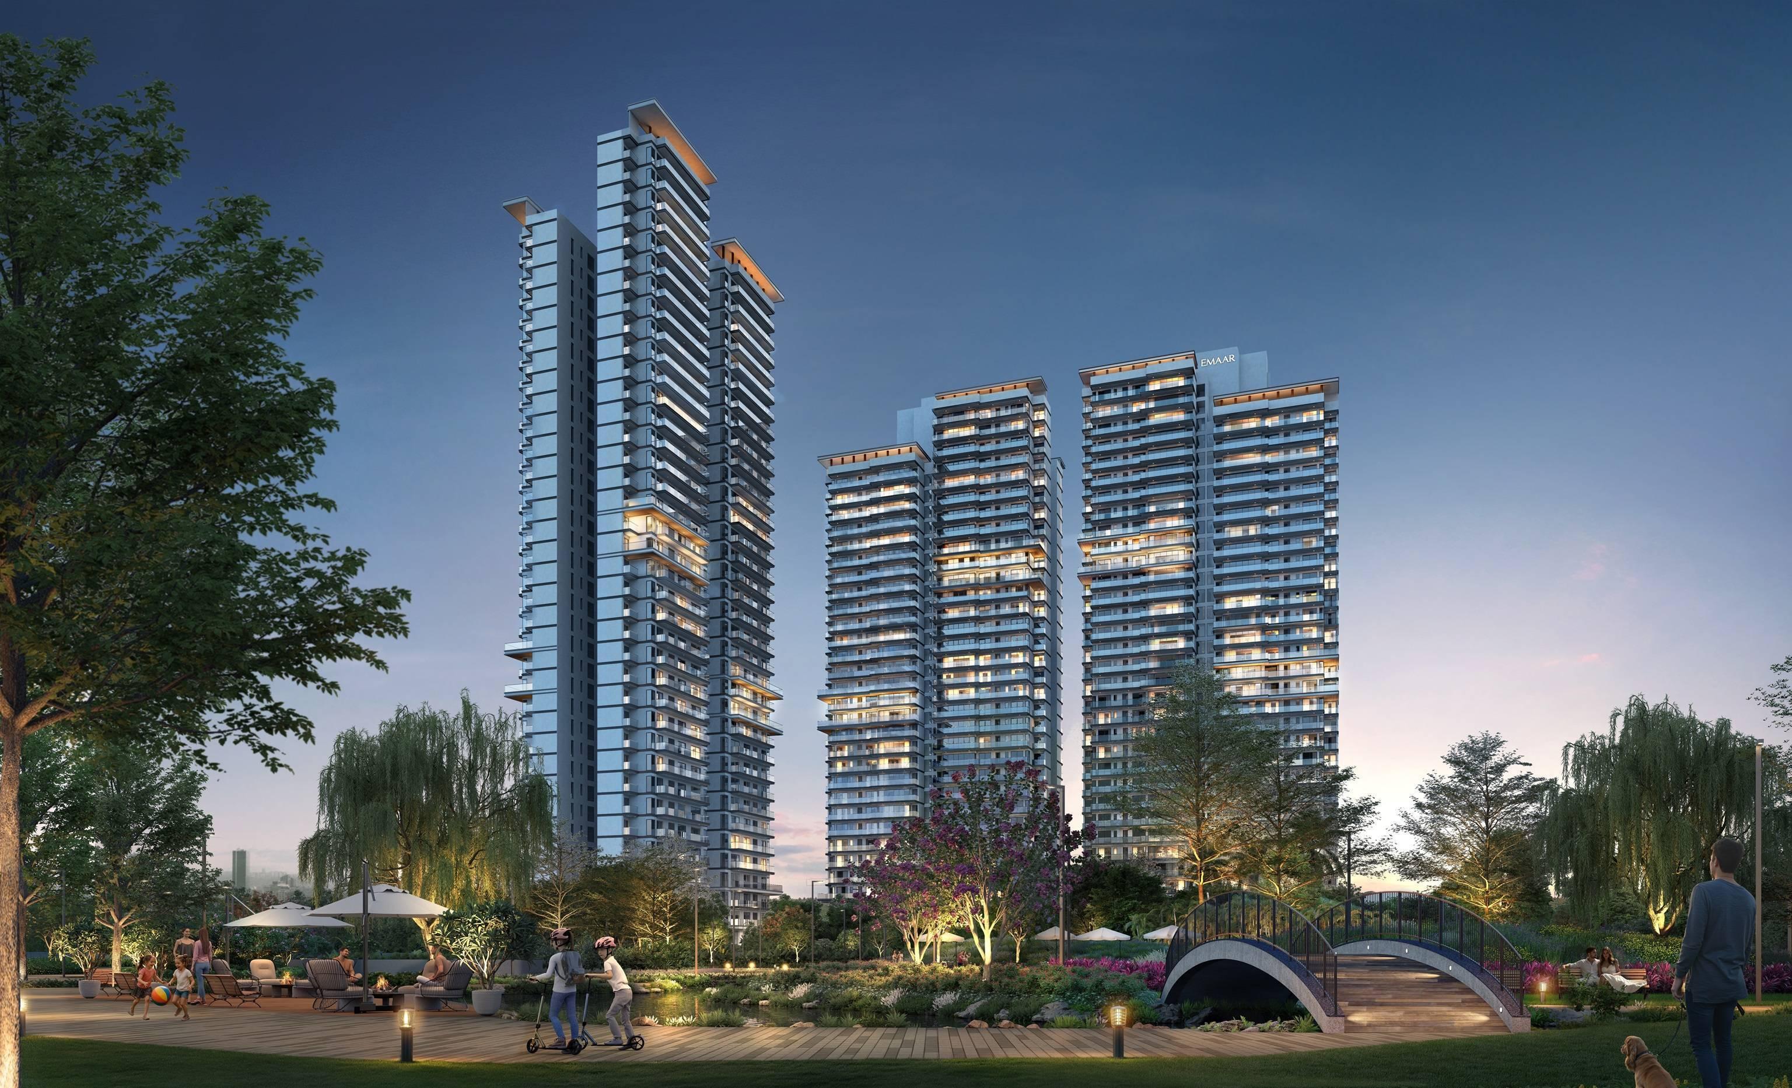
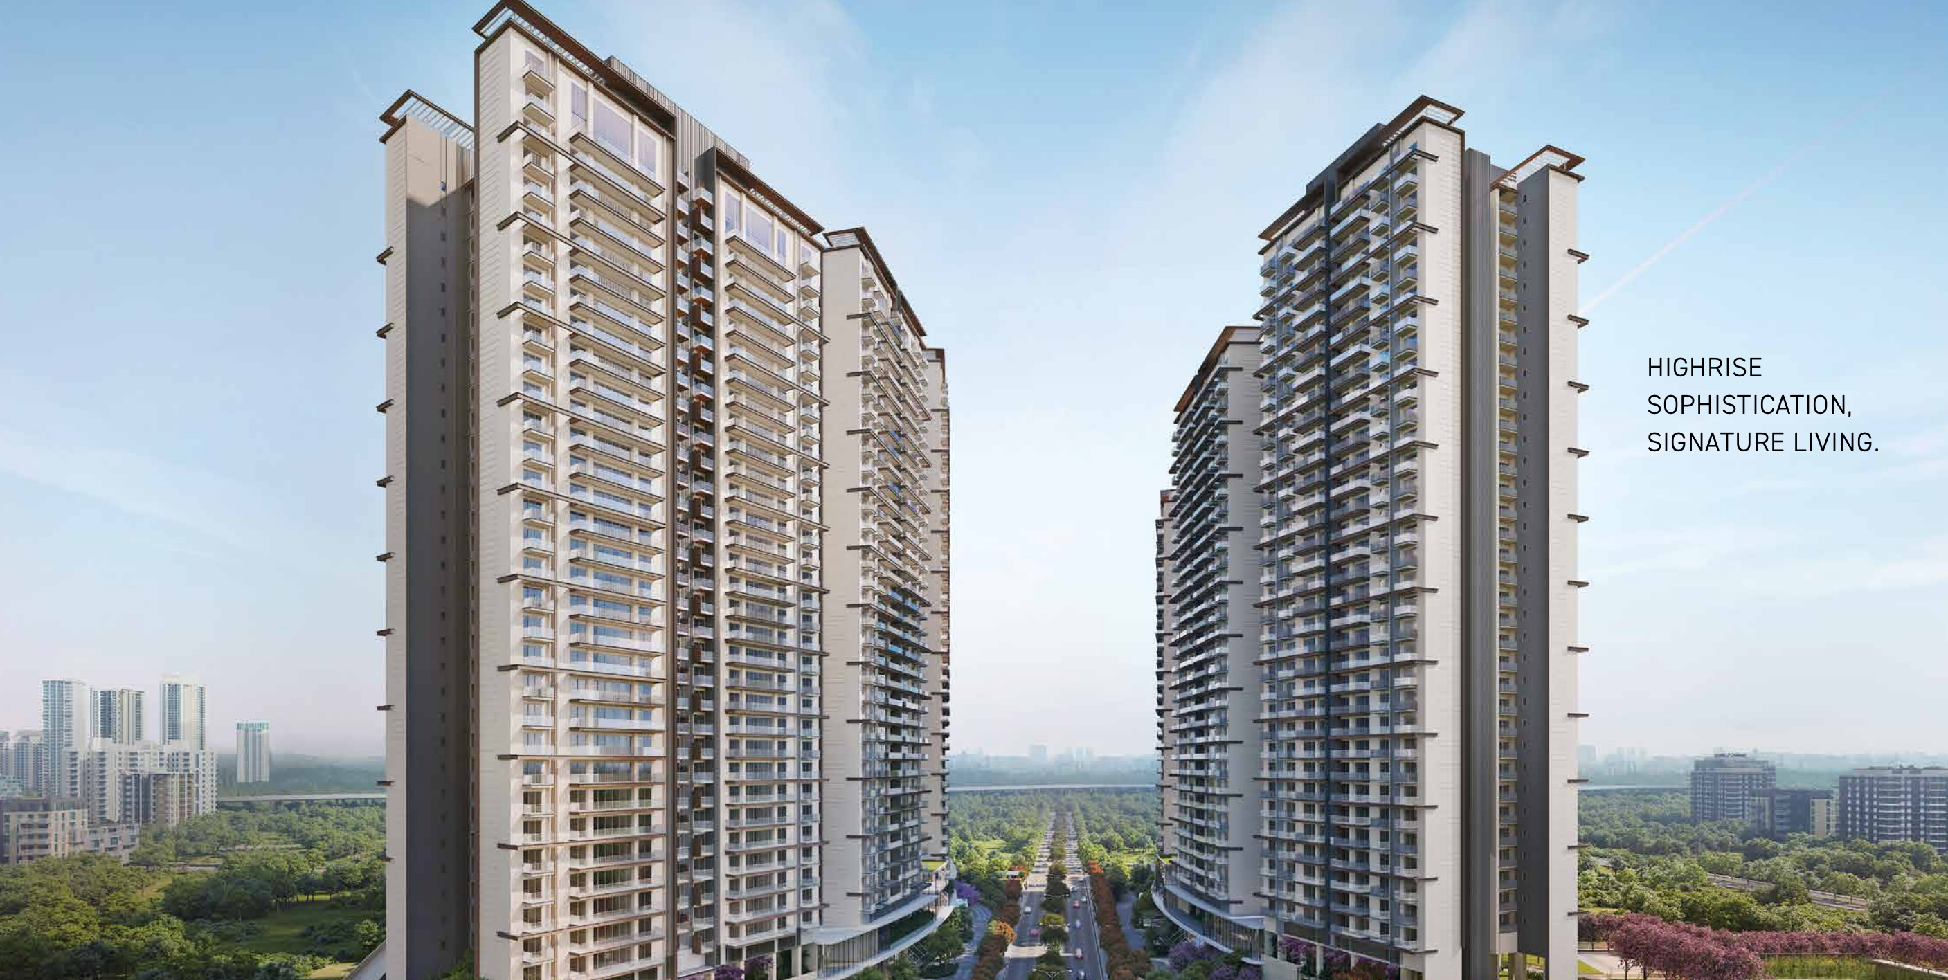
Project facts, areas, amenity descriptions, connectivity figures, floor-plan drawings and promotional images in this article are based on the developer's published The Oryza project information available at theoryza.co.in and origenrealty.in. The promotional images are marked by the developer as artistic or conceptual images. Floor plans and specifications may be revised and are not a substitute for the latest approved documents. Images remain the property of their respective copyright owners; use them on THE NEW HAUS only where you have appropriate permission or authorization.
Disclaimer: This article is for general informational purposes only. It is not an offer, allotment, legal representation, investment advice or guarantee of returns. Prices and inventory are not stated because they may change. All project details, plans, specifications, amenities, approvals, availability, areas and terms are subject to change and must be independently verified with the promoter and Haryana RERA before any decision or payment.