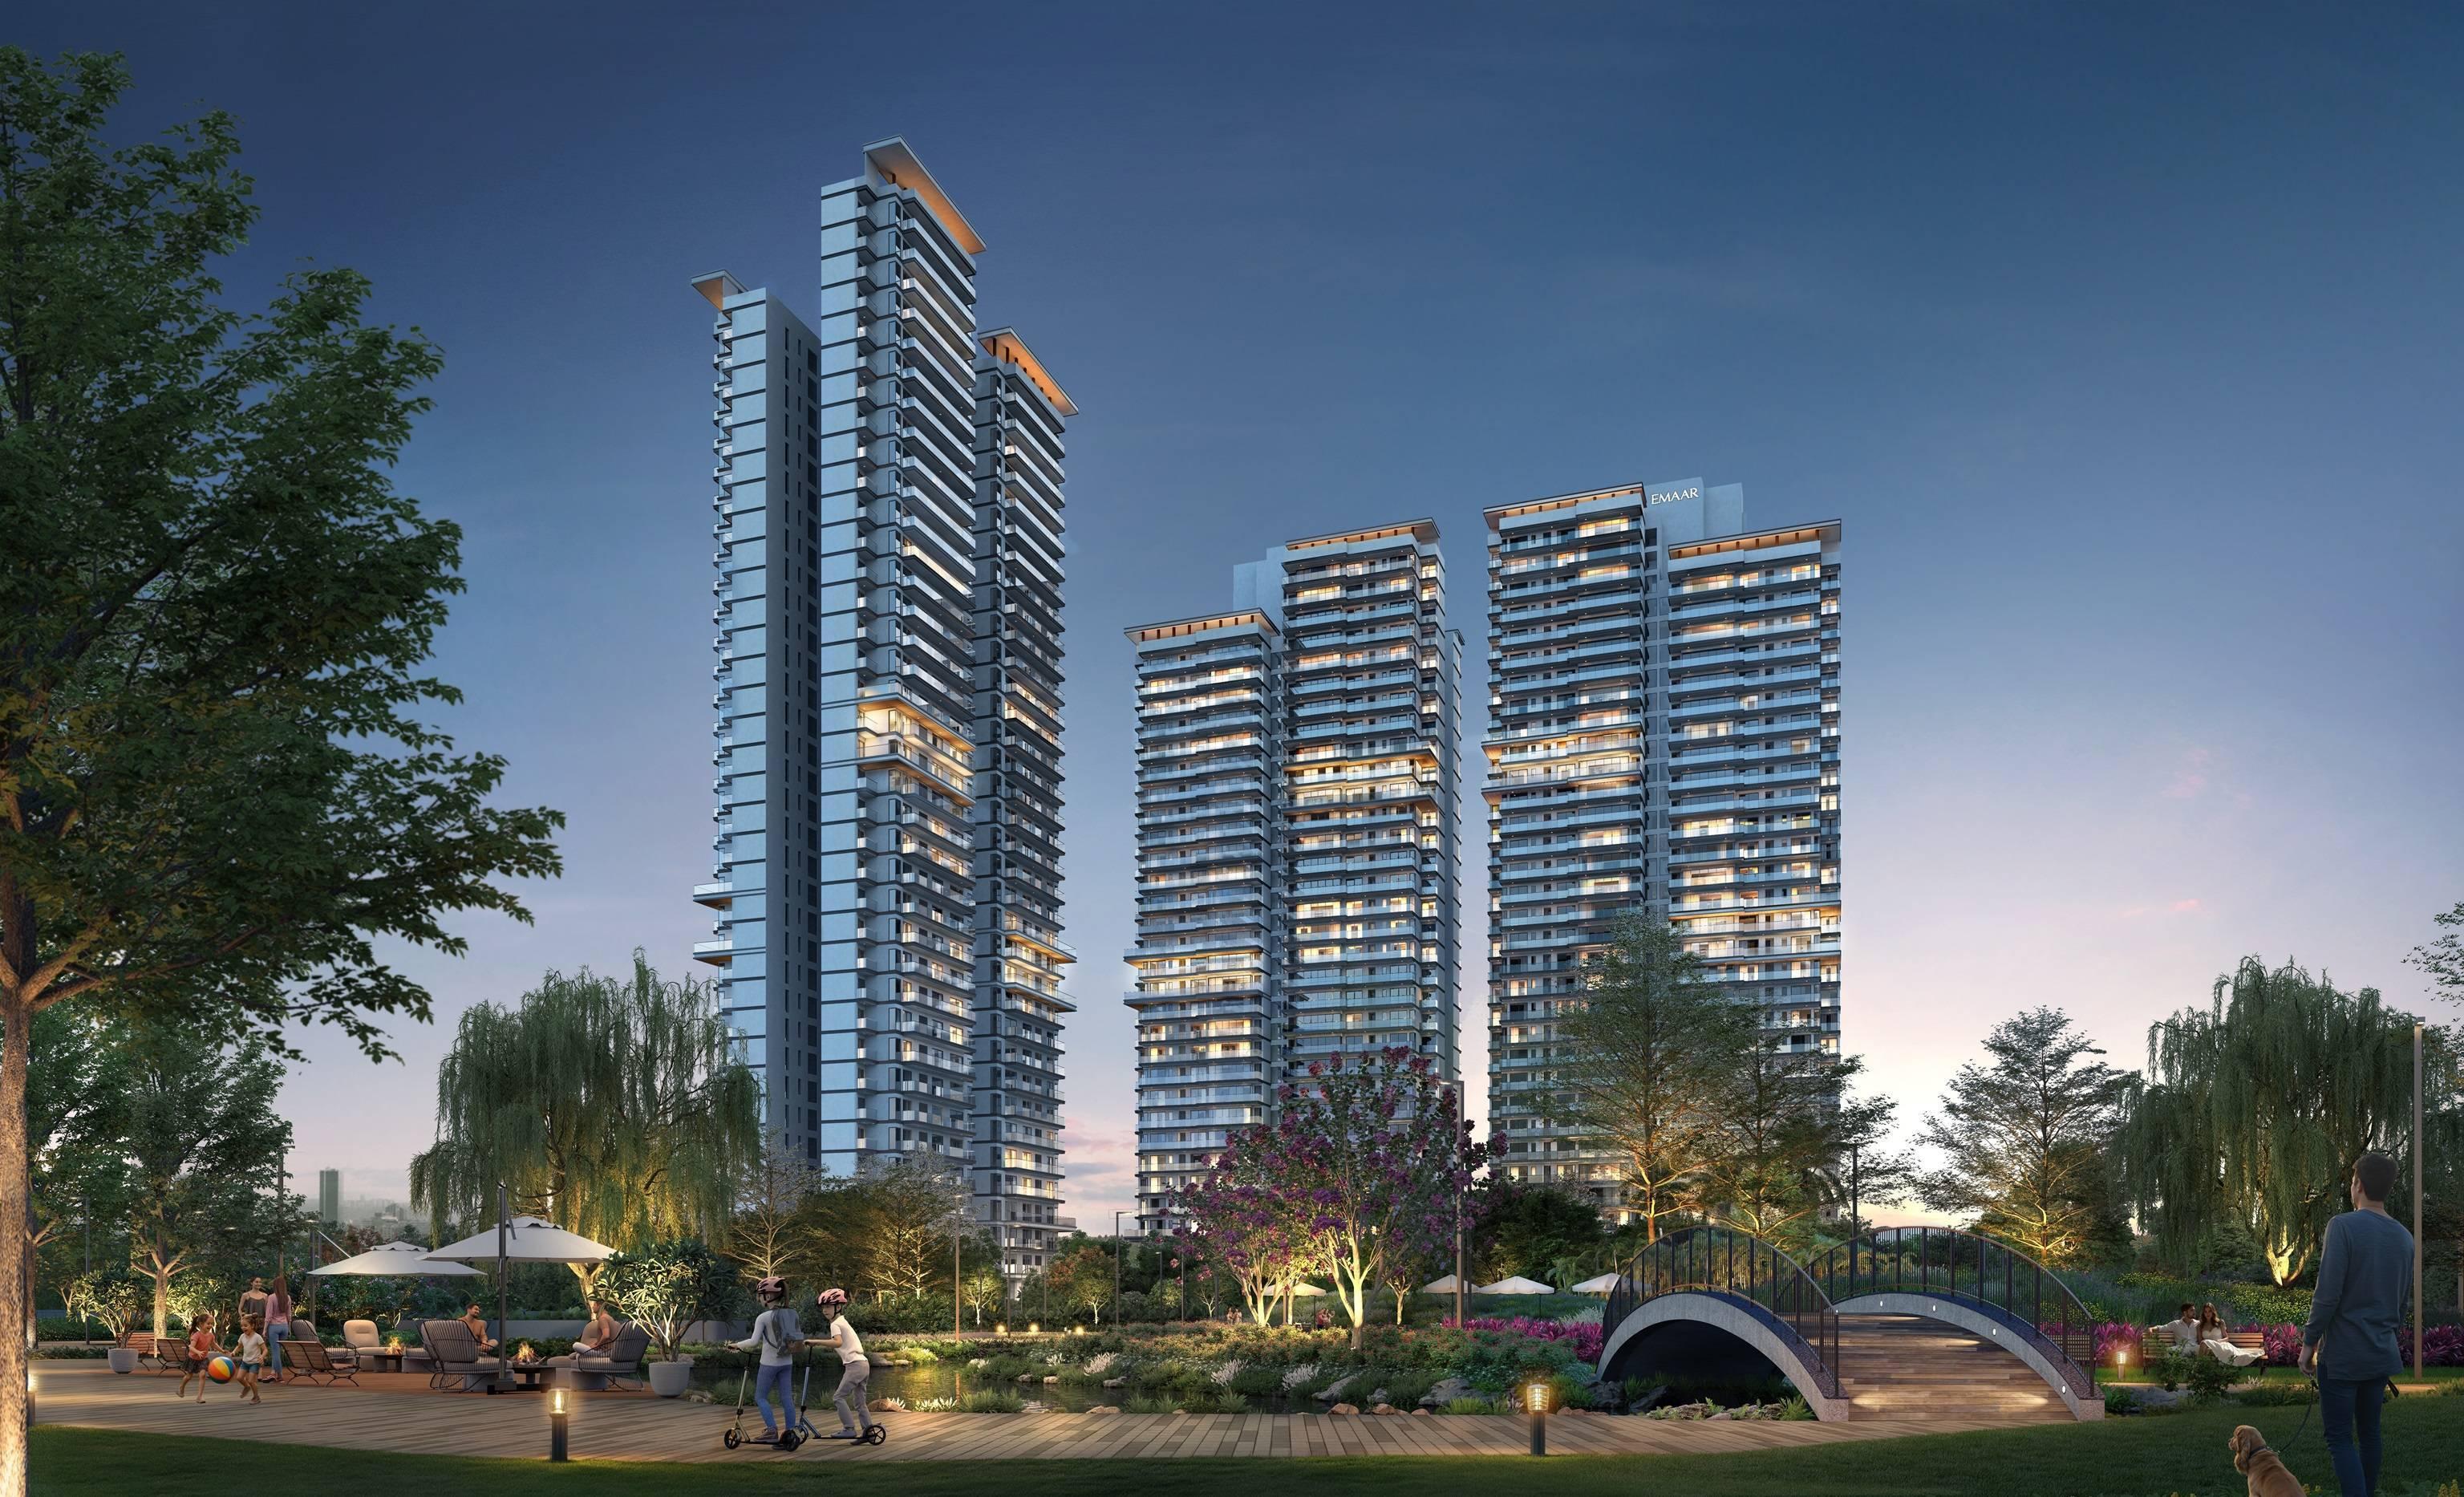
A New Perspective on Luxury Living in New Gurugram
Luxury residential developments are increasingly being defined by more than architecture and apartment sizes. Open spaces, natural surroundings, thoughtful layouts and lifestyle experiences are becoming equally important considerations for homebuyers.
Bringing together these elements is Emaar Serenity Hills, a premium residential development by Emaar India Limited in Sector 86, Gurugram.
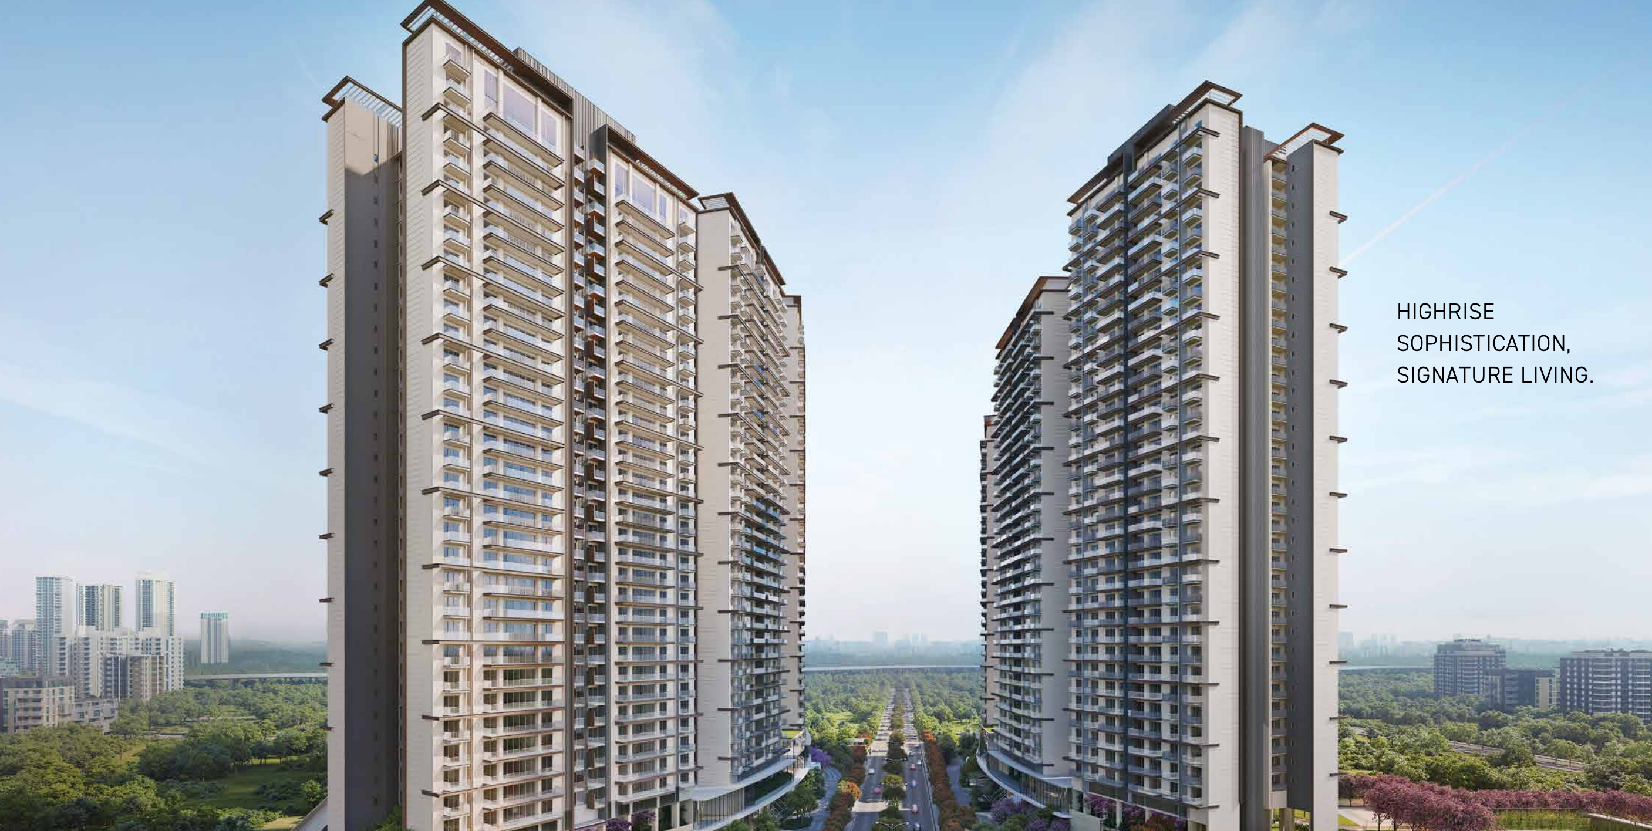
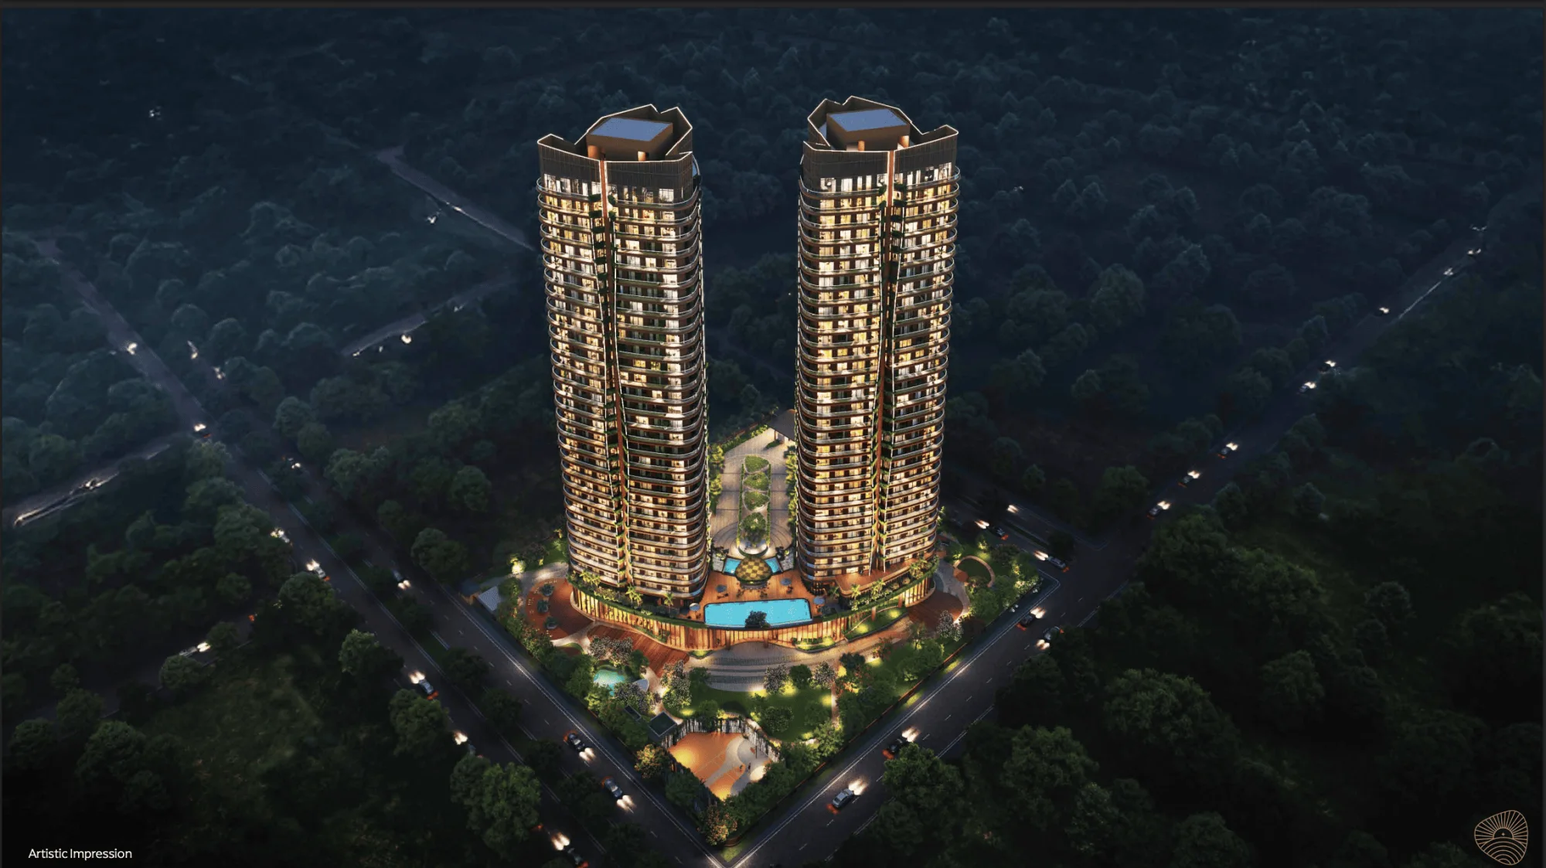
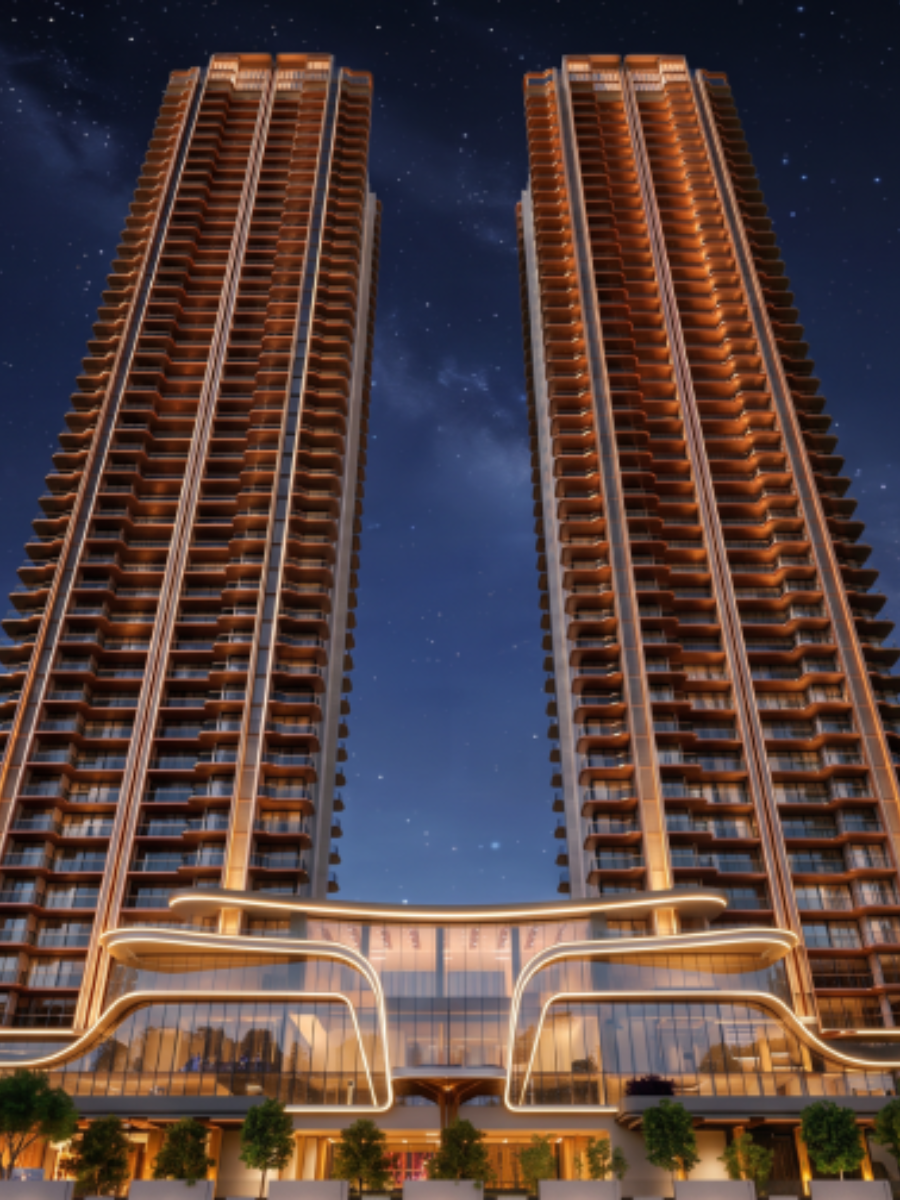
Envisioned around an expansive central green, the development presents a residential environment where landscaped surroundings, contemporary architecture and spacious homes come together. With seven residential towers overlooking an eight-acre central meadow, the project aims to create a balance between urban convenience and a more nature-oriented lifestyle.
Located in New Gurugram, the development also benefits from connectivity towards NH-48 and Dwarka Expressway, making it an interesting option for buyers exploring residential opportunities in this part of Gurugram.
Project Overview: Emaar Serenity Hills
Emaar Serenity Hills is planned across approximately 25.90 acres of licensed project land, with residential development being undertaken in phases.
The overall architectural vision includes seven towers arranged around an eight-acre central green. The official brochure highlights landscaped pathways, courtyards, gardens and outdoor recreational spaces designed to bring nature closer to everyday living.
The developer describes the residences as three-side-open homes, designed to encourage natural light, ventilation and a greater sense of openness.
The development also carries an IGBC Platinum pre-certification, reflecting its focus on sustainability, energy efficiency, water conservation and environmentally conscious planning.
Spacious 3 & 4 BHK Residences
One of the key attractions of Emaar Serenity Hills is its range of 3 and 4 BHK residential configurations.
The official brochure presents different apartment typologies, with variations in bedroom layouts, bathrooms, utility spaces and balcony areas.
The principal configurations include:
3 BHK Small
Designed for buyers seeking a premium three-bedroom residence, the 3 BHK Small configuration offers three bedrooms and two toilets.
The official brochure lists a carpet area of approximately 948.24 sq. ft., with balcony areas varying across the available unit typologies.
3 BHK Large
The 3 BHK Large configuration offers three bedrooms, three toilets and a dedicated utility area.
Its carpet area ranges approximately from 1,218.25 to 1,220.54 sq. ft., depending on the unit typology. The layouts also provide expansive balcony spaces.
4 BHK Small
For families looking for additional room and privacy, the 4 BHK Small configuration offers four bedrooms, four toilets, a powder room and a utility area.
The brochure lists a carpet area of approximately 1,576.47 sq. ft., with balcony sizes varying according to the unit type.
ConfigurationCarpet AreaLayout3 BHK Small948.24 sq. ft.3 Bedrooms + 2 Toilets3 BHK Large1,218.25–1,220.54 sq. ft.3 Bedrooms + 3 Toilets + Utility4 BHK Small1,576.47 sq. ft.4 Bedrooms + 4 Toilets + Powder Room + UtilityAreas are based on the developer's published brochure. Balcony areas are additional and vary by typology. Buyers should confirm the exact unit plan and approved area statement before booking.
Eight Acres of Central Greens and Landscaped Surroundings
The landscape is central to the planning concept of Emaar Serenity Hills.
The eight-acre central green is envisioned as the heart of the development, surrounded by residential towers and outdoor recreational areas.
The official brochure highlights more than 20 acres of pathways, courtyards and gardens across the larger development vision. These landscaped spaces are planned to create an environment for outdoor activities, relaxation and community interaction.
Some of the key landscape features include:
An eight-acre central green.
Landscaped gardens and tree-lined pathways.
Water feature with a continuous promenade.
Shaded forest trails.
Lakeside deck and outdoor gathering spaces.
Jogging and cycling pathways.
Community event lawns and family activity areas.
The overall approach places emphasis on open surroundings and creating opportunities to enjoy outdoor spaces within the residential community.
Lifestyle Amenities at Emaar Serenity Hills
Beyond its residential layouts, Emaar Serenity Hills presents a lifestyle vision centred around wellness, recreation and social interaction.
The developer's official project information highlights several indoor and outdoor facilities, including:
Wellness and relaxation
Yoga lawns and meditation zones.
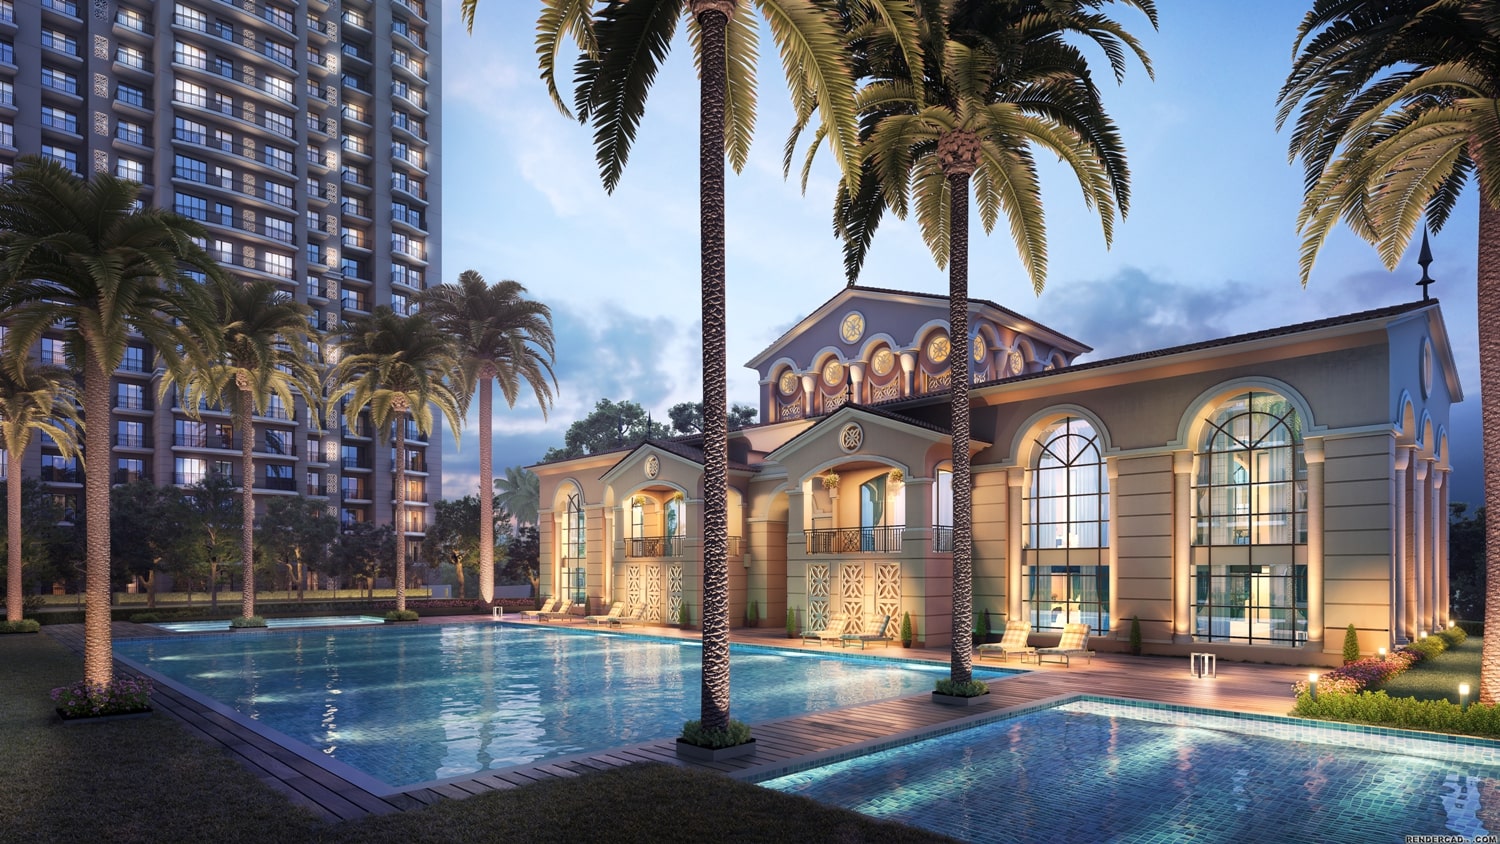
Swimming pool and kids' pool.
Wellness spa.
Landscaped relaxation spaces.
Fitness and outdoor recreation
Jogging and walking trails.
Cycling pathways.
Multi-sport zones.
Basketball, tennis and paddle courts.
Shaded forest trails.
Family and community spaces
Dedicated children's play areas.
Toddler zones.
Pet park.
Family activity lawns.
Water feature and promenade.
Social and recreational spaces.
The clubhouse is part of the future development vision. Buyers should therefore verify the facilities included in their registered phase rather than assuming every illustrated amenity is available from the beginning.
Sustainable Planning and Contemporary Specifications
Emaar Serenity Hills carries an IGBC Platinum pre-certification, with sustainability incorporated into its overall design approach.
The official brochure highlights five key principles:
Energy efficiency.
Water conservation.
Enhanced indoor air quality.
Natural light and ventilation.
Reduction in the urban heat-island effect.
The published specifications also feature stone flooring in living and dining areas, laminated wooden flooring in bedrooms, contemporary bathroom finishes, a modular kitchen and VRF air-conditioning.
The brochure describes these specifications as tentative and subject to detailed design and authority approvals. Buyers should refer to the final specifications and agreement documents for the exact deliverables.
Sector 86, Gurugram: Connectivity and Location Advantages
Sector 86 is situated within the expanding residential belt of New Gurugram, where infrastructure development and connectivity are important factors for homebuyers.
Emaar Serenity Hills enjoys access towards two important road networks:
Dwarka Expressway
The Dwarka Expressway corridor provides an important connection between Gurugram and Delhi and continues to influence residential demand across several sectors of New Gurugram.
NH-48
Connectivity towards NH-48 provides access to established commercial and employment destinations across Gurugram and the wider Delhi-NCR region.
The official brochure also identifies a 75-metre-wide road along the project's location.
The wider neighbourhood includes educational institutions, healthcare facilities, retail destinations and commercial developments. Actual travel times and distances should be checked using the buyer's preferred route and current traffic conditions.
Emaar Serenity Hills RERA Details
Emaar Serenity Hills is being developed in phases, with Phase 1 and Phase 2 registered under separate Haryana RERA registrations.
The registrations published by Emaar include:
Phase 1: RC/REP/HARERA/GGM/993/725/2025/96
Phase 2: RC/REP/HARERA/GGM/994/726/2025/97
Both registrations are dated 16 October 2025.
The Phase 1 registration is listed on the Haryana RERA portal under Emaar India Limited, with the status showing approval and certificate uploaded.
Prospective purchasers should independently check the registration details and approved documents applicable to the particular phase and unit they are considering.
Who Should Consider Emaar Serenity Hills?
Emaar Serenity Hills may appeal to homebuyers who value a combination of spacious residential layouts, landscaped open spaces and access to major road networks.
It may be particularly relevant for:
Families considering larger 3 BHK and 4 BHK residences.
Buyers who prefer homes overlooking landscaped greens.
Professionals seeking connectivity towards NH-48 and Dwarka Expressway.
Homebuyers looking for a residential community with outdoor wellness and recreational facilities.
Buyers comparing premium residential developments in New Gurugram.
A careful evaluation of the exact apartment layout, floor preference, view, phase, construction progress, payment schedule and applicable charges is important before making a purchase decision.
Explore Emaar Serenity Hills with THE NEW HAUS
Choosing the right home involves more than comparing apartment sizes or advertised prices. Understanding the location, configuration, payment structure, construction progress and applicable project approvals can help buyers make a more informed decision.
At THE NEW HAUS, we assist buyers exploring premium residential properties across Gurugram, with a focus on informed property selection and personalised real estate guidance.
Connect with THE NEW HAUS to explore Emaar Serenity Hills, understand the available 3 and 4 BHK configurations and enquire about current pricing and availability.
THE NEW HAUS — Move to What Moves You.
Disclaimer: Project images, layouts, floor plans, specifications, amenities and architectural representations are indicative and subject to change. Emaar Serenity Hills is being developed in phases, and certain facilities, including the clubhouse, are part of future development. Buyers should verify current pricing, availability, approved plans, phase-specific amenities, applicable charges and possession commitments directly with the developer and relevant authorities before making a purchase decision.