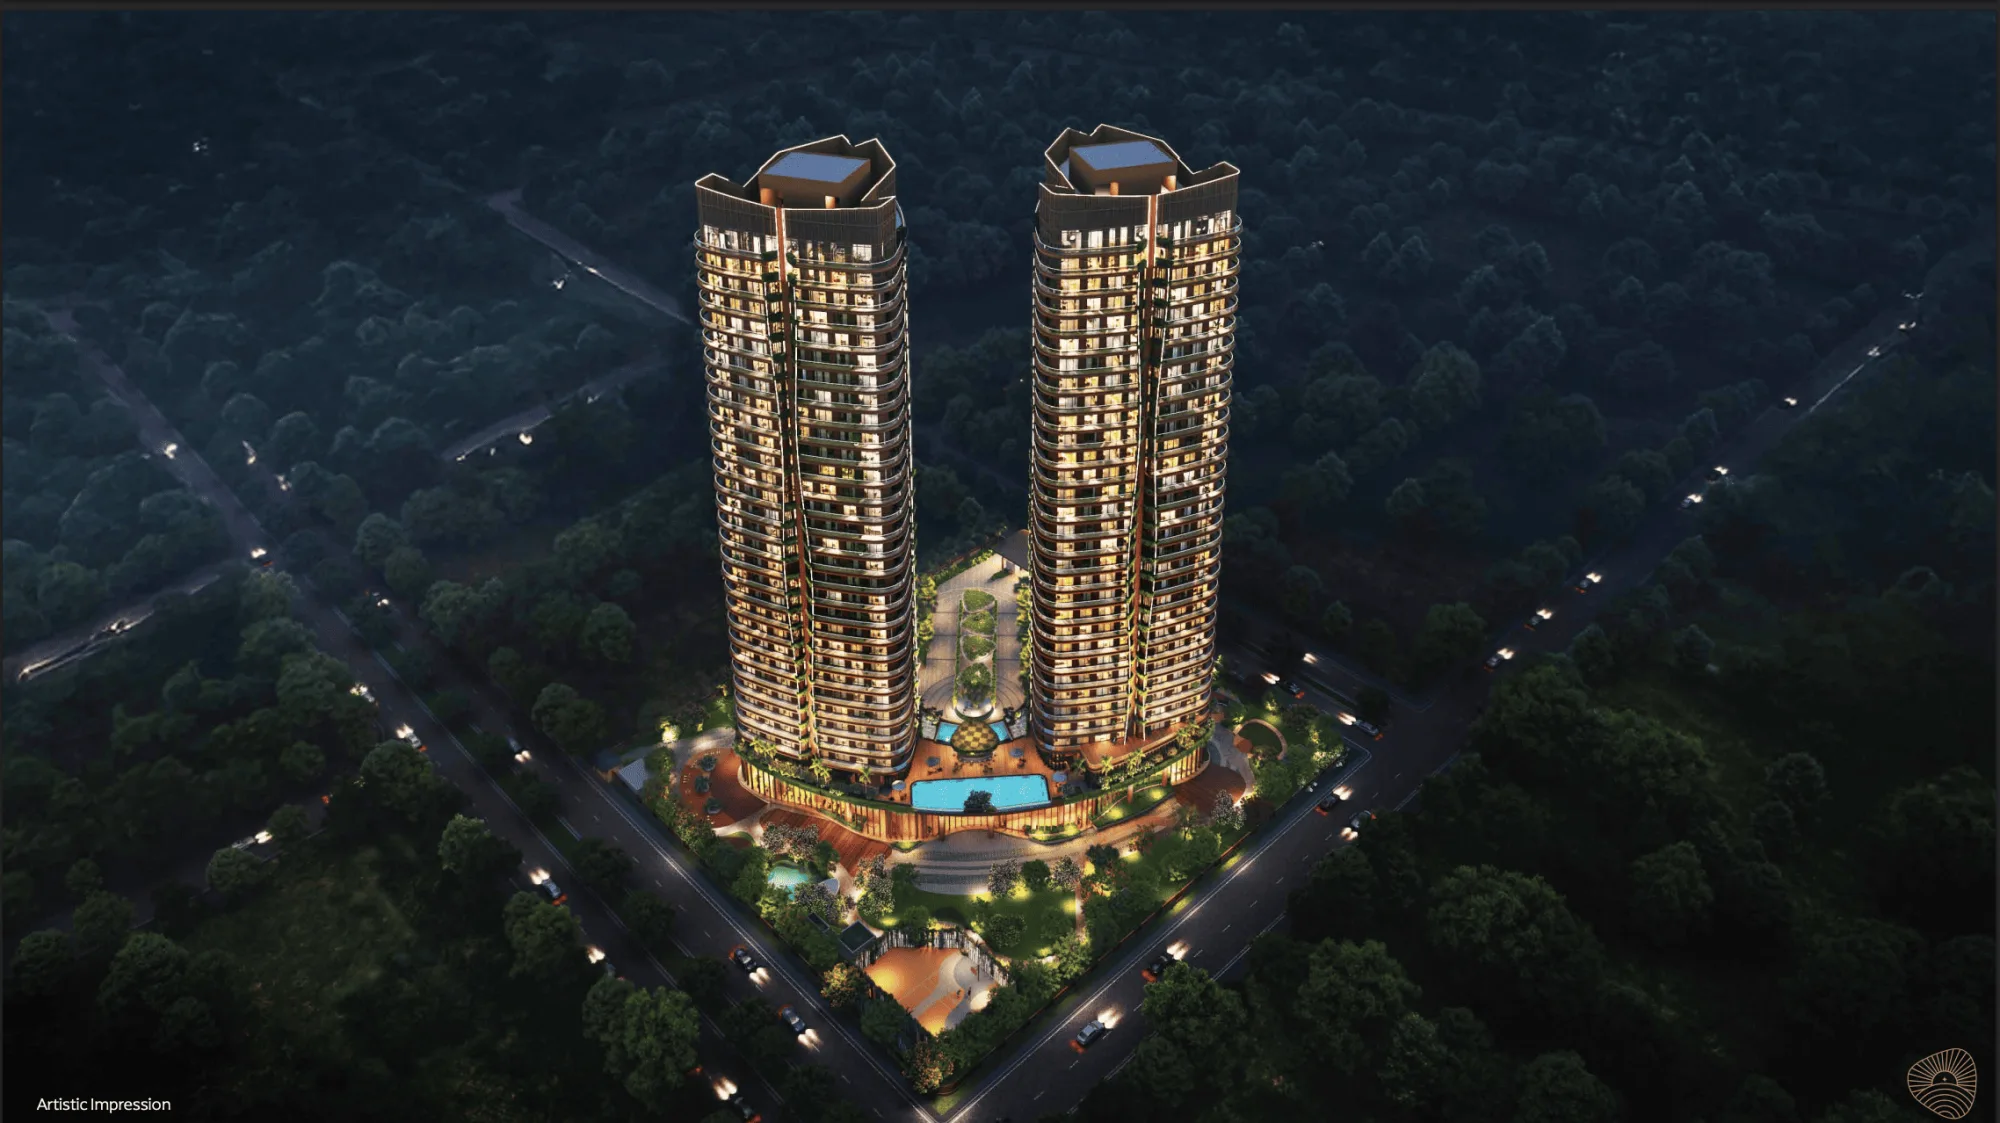
Sector 80 and the Manesar side of Gurugram have become part of the city's expanding residential map, offering access towards NH-48, IMT Manesar and the wider Southern Peripheral Road and Dwarka Expressway corridors. Eldeco Terra & Sol is a new residential development by Eldeco Infrastructure and Properties Limited at Plot No. 3A, Sector 80, Manesar, Gurugram.
The project is presented around a low-density two-tower concept, Japanese-inspired Onigiri architecture, corner residences and large balcony decks. This guide brings together details from Eldeco's official project information, the project's published microsite and Haryana RERA's registered project filing, with practical points to verify before expressing interest or booking.
Eldeco Terra & Sol: Project overview
Eldeco Terra & Sol is located at Plot No. 3A, Sector 80, Manesar, Gurugram, Haryana. Haryana RERA identifies Eldeco Infrastructure and Properties Limited as the promoter. The official RERA project record shows registration number GGM/1048/780/2026/20, dated 11 March 2026, with the registration certificate uploaded on 15 April 2026.
- Project: Eldeco Terra & Sol
- Location: Plot No. 3A, Sector 80, Manesar, Gurugram
- Promoter: Eldeco Infrastructure and Properties Limited
- RERA registration: GGM/1048/780/2026/20, dated 11 March 2026
- Registered land area: 2.7001 acres, as recorded in the RERA filing
- Development concept: Two residential towers on a three-side-open plot, as described in the developer's project material
- RERA filing completion schedule: The promoter's Form REP-I lists a likely completion date of 15 January 2031
The RERA Form REP-I records the land area, two-tower apartment schedule and the promoter's filed completion schedule. The stated completion date is a registered project schedule, not a guarantee of handover on that date; buyers should review the latest quarterly progress reports and any subsequent authority orders.
Architecture and the design concept
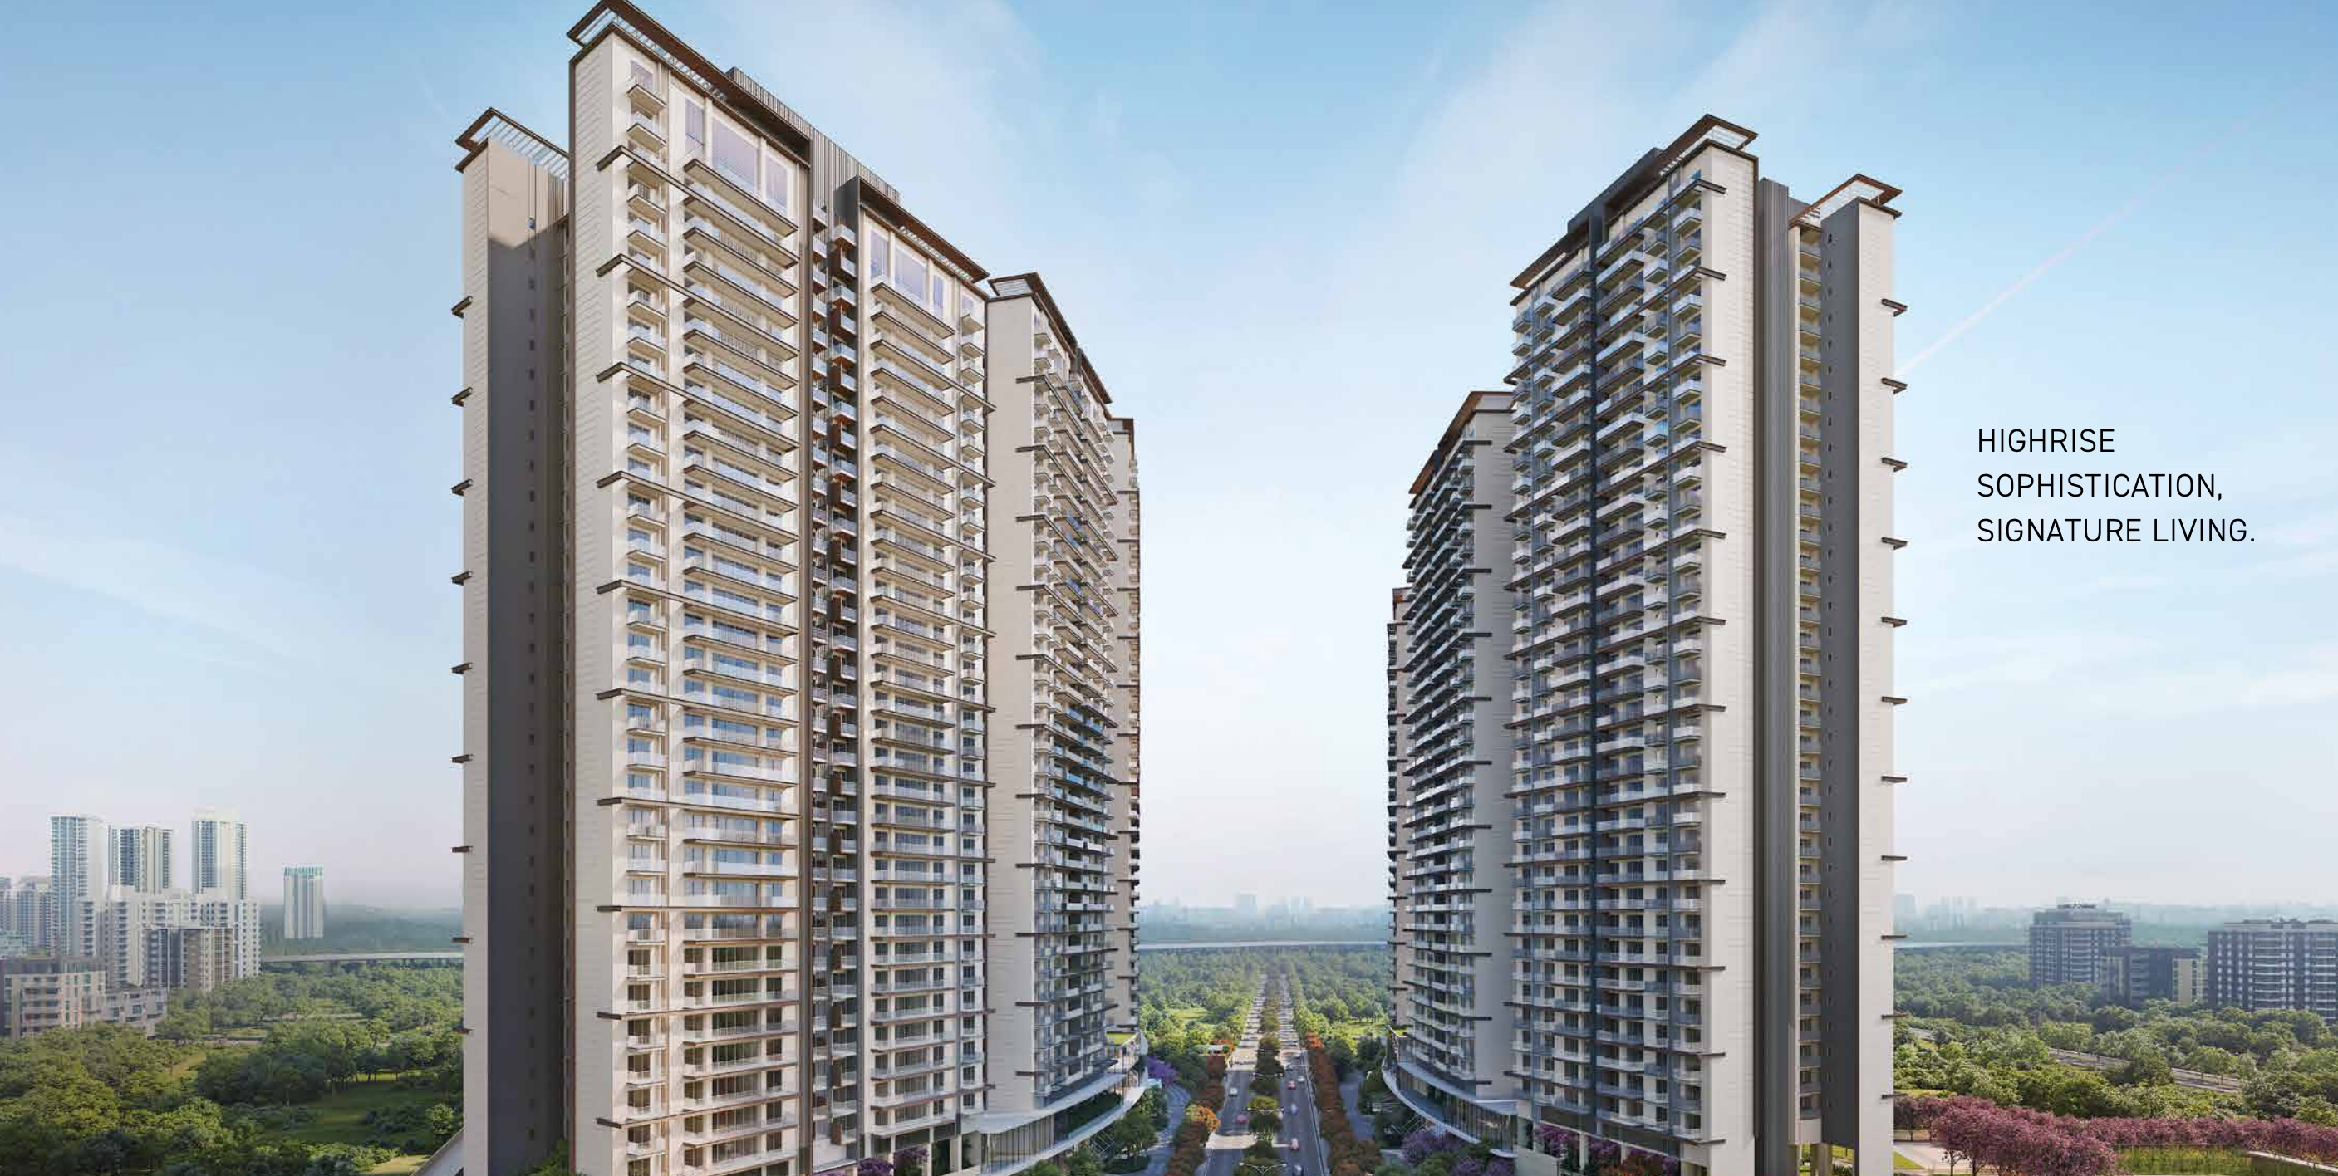
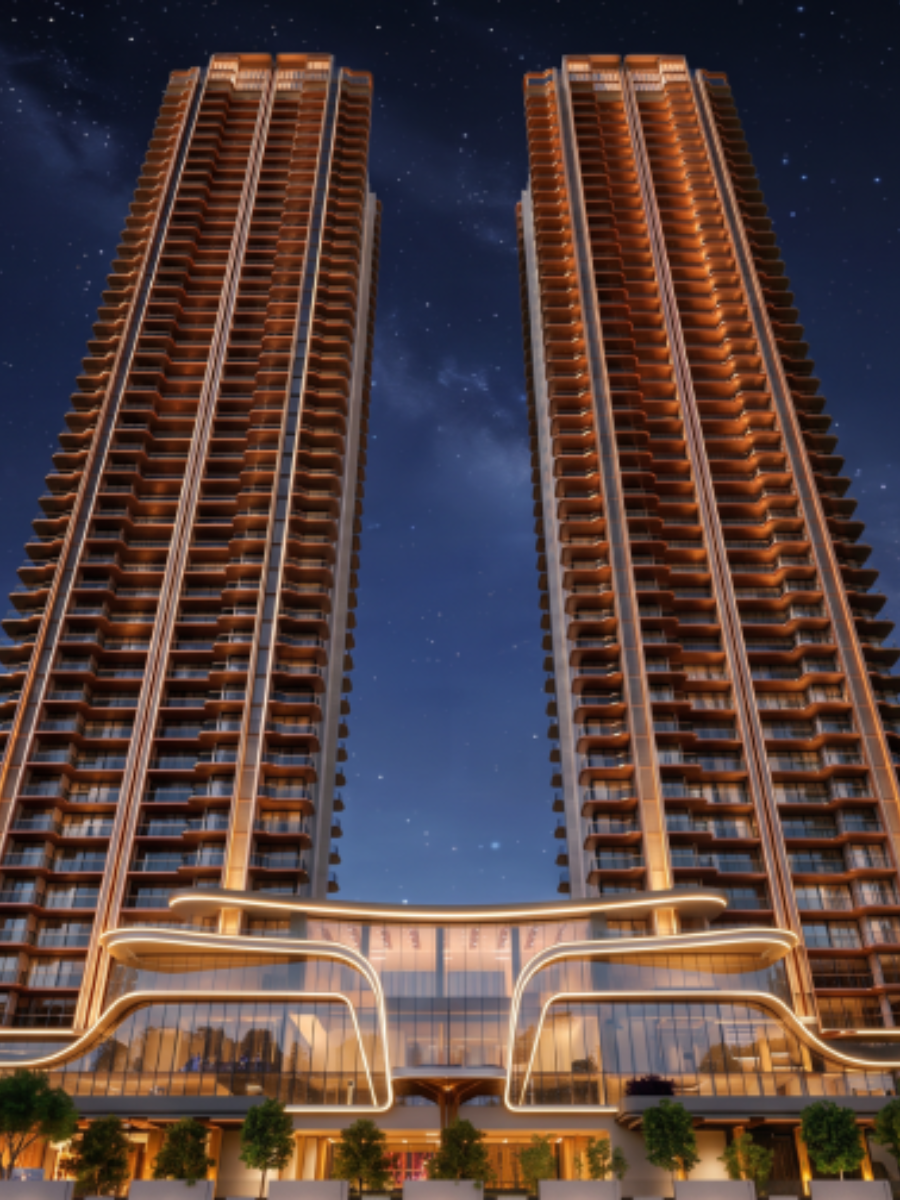
The developer describes Terra & Sol as a luxury residential development with a Japanese-inspired Onigiri design language and a parametric façade. The project is planned with two towers on approximately 2.7 acres. Eldeco's published project information highlights a three-side-open plot with a 24-metre-wide access road and describes the homes as corner residences.
Other design features highlighted by the developer include approximately 11 feet of clear floor-to-ceiling height, large balcony decks, spacious utility areas, a double-height tower lobby of approximately 23 feet, air-conditioned lift lobbies and VRV air-conditioning in the residences. The marketing material also describes dedicated two-car parking for each apartment. Buyers should verify the exact specification and parking entitlement in the current agreement and approved documents.
Configurations and published area options
The project's public marketing information describes two principal residence formats: 3 BHK at approximately 2,150 sq. ft. and 3 BHK + Servant at approximately 2,450 sq. ft. These figures are published as saleable-area options on the project microsite. They should not be mistaken for RERA carpet area.
- 3 BHK: approximately 2,150 sq. ft. saleable area, as published on the project website.
- 3 BHK + Servant: approximately 2,450 sq. ft. saleable area, as published on the project website.
Haryana RERA's Form REP-I records apartment carpet-area categories in square metres. Those registered carpet-area categories are not the same as the saleable-area figures used in marketing. Ask the promoter for the exact apartment's RERA carpet area, balcony area, saleable area statement and unit-specific floor plan. Compare the actual room dimensions and balcony arrangement rather than choosing only by the headline area.
Interior specifications and residential features
The published project information highlights VRV air-conditioning, large-format living spaces, a well-planned kitchen connected to a utility area, premium flooring and a hotel-style arrival experience. The official project microsite describes the residences as corner homes with expansive views and balcony decks extending up to approximately 31 metres.
When reviewing a particular configuration, ask for the latest floor plan and specification sheet. Confirm the kitchen layout, utility access, window and balcony dimensions, bedroom storage possibilities, bathroom fittings, flooring, electrical points, AC provision, entry-door specifications and any optional upgrades.
Clubhouse, amenities and outdoor spaces
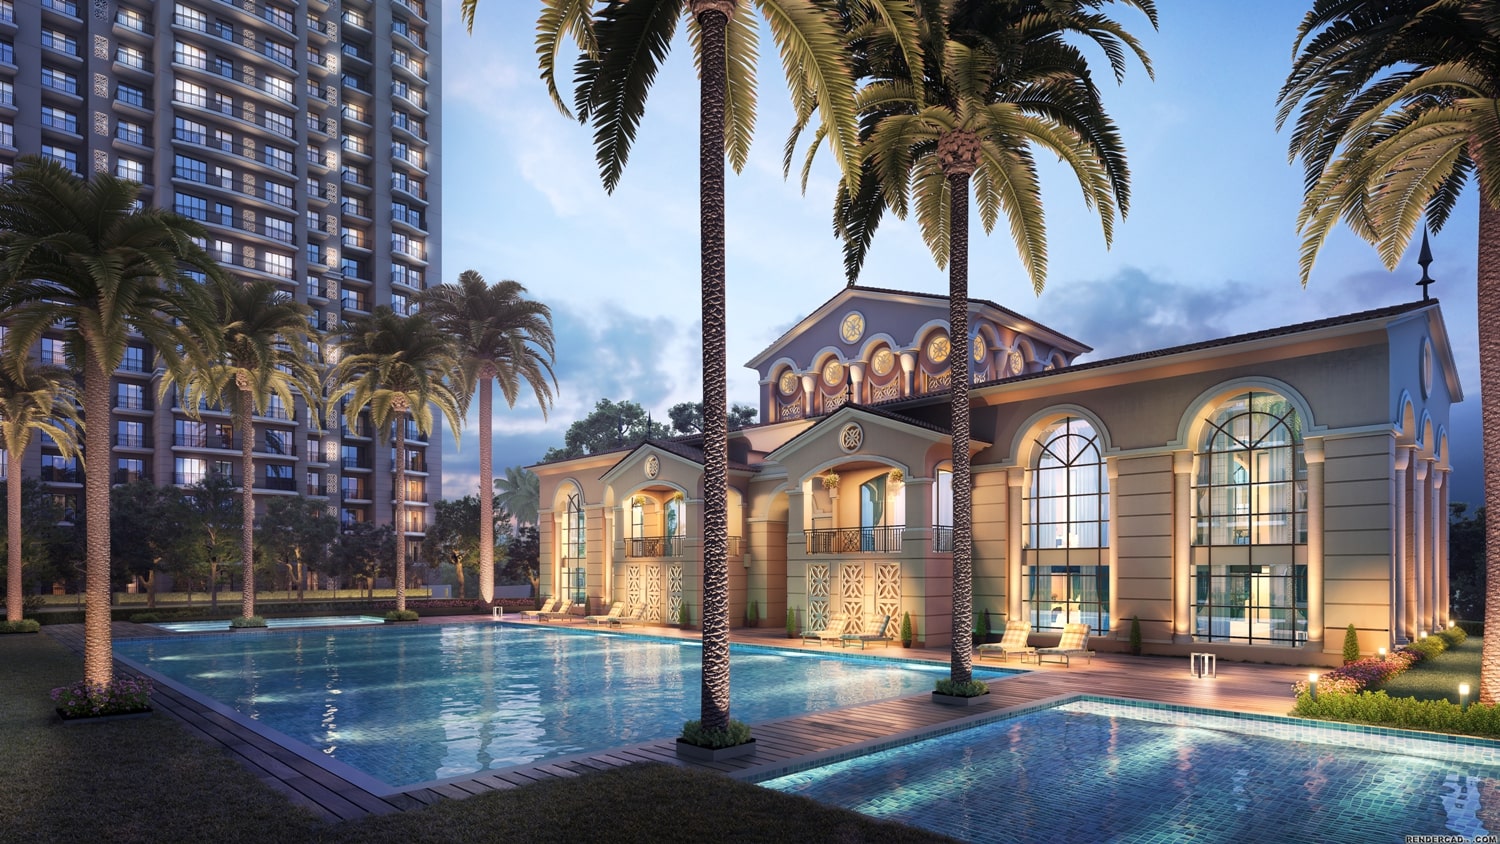
The developer's marketing material presents a curated set of lifestyle facilities, including a swimming pool, gymnasium, children's play area, party hall, barbecue area and jacuzzi. Other project visuals show a golf-simulation room, fitness space, landscaped outdoor areas and sports/recreation zones.
Fitness and recreation
Published visuals include a gymnasium and golf-simulation space, along with outdoor recreational areas. These facilities are intended to support indoor fitness and leisure within the development.
Family and landscaped spaces
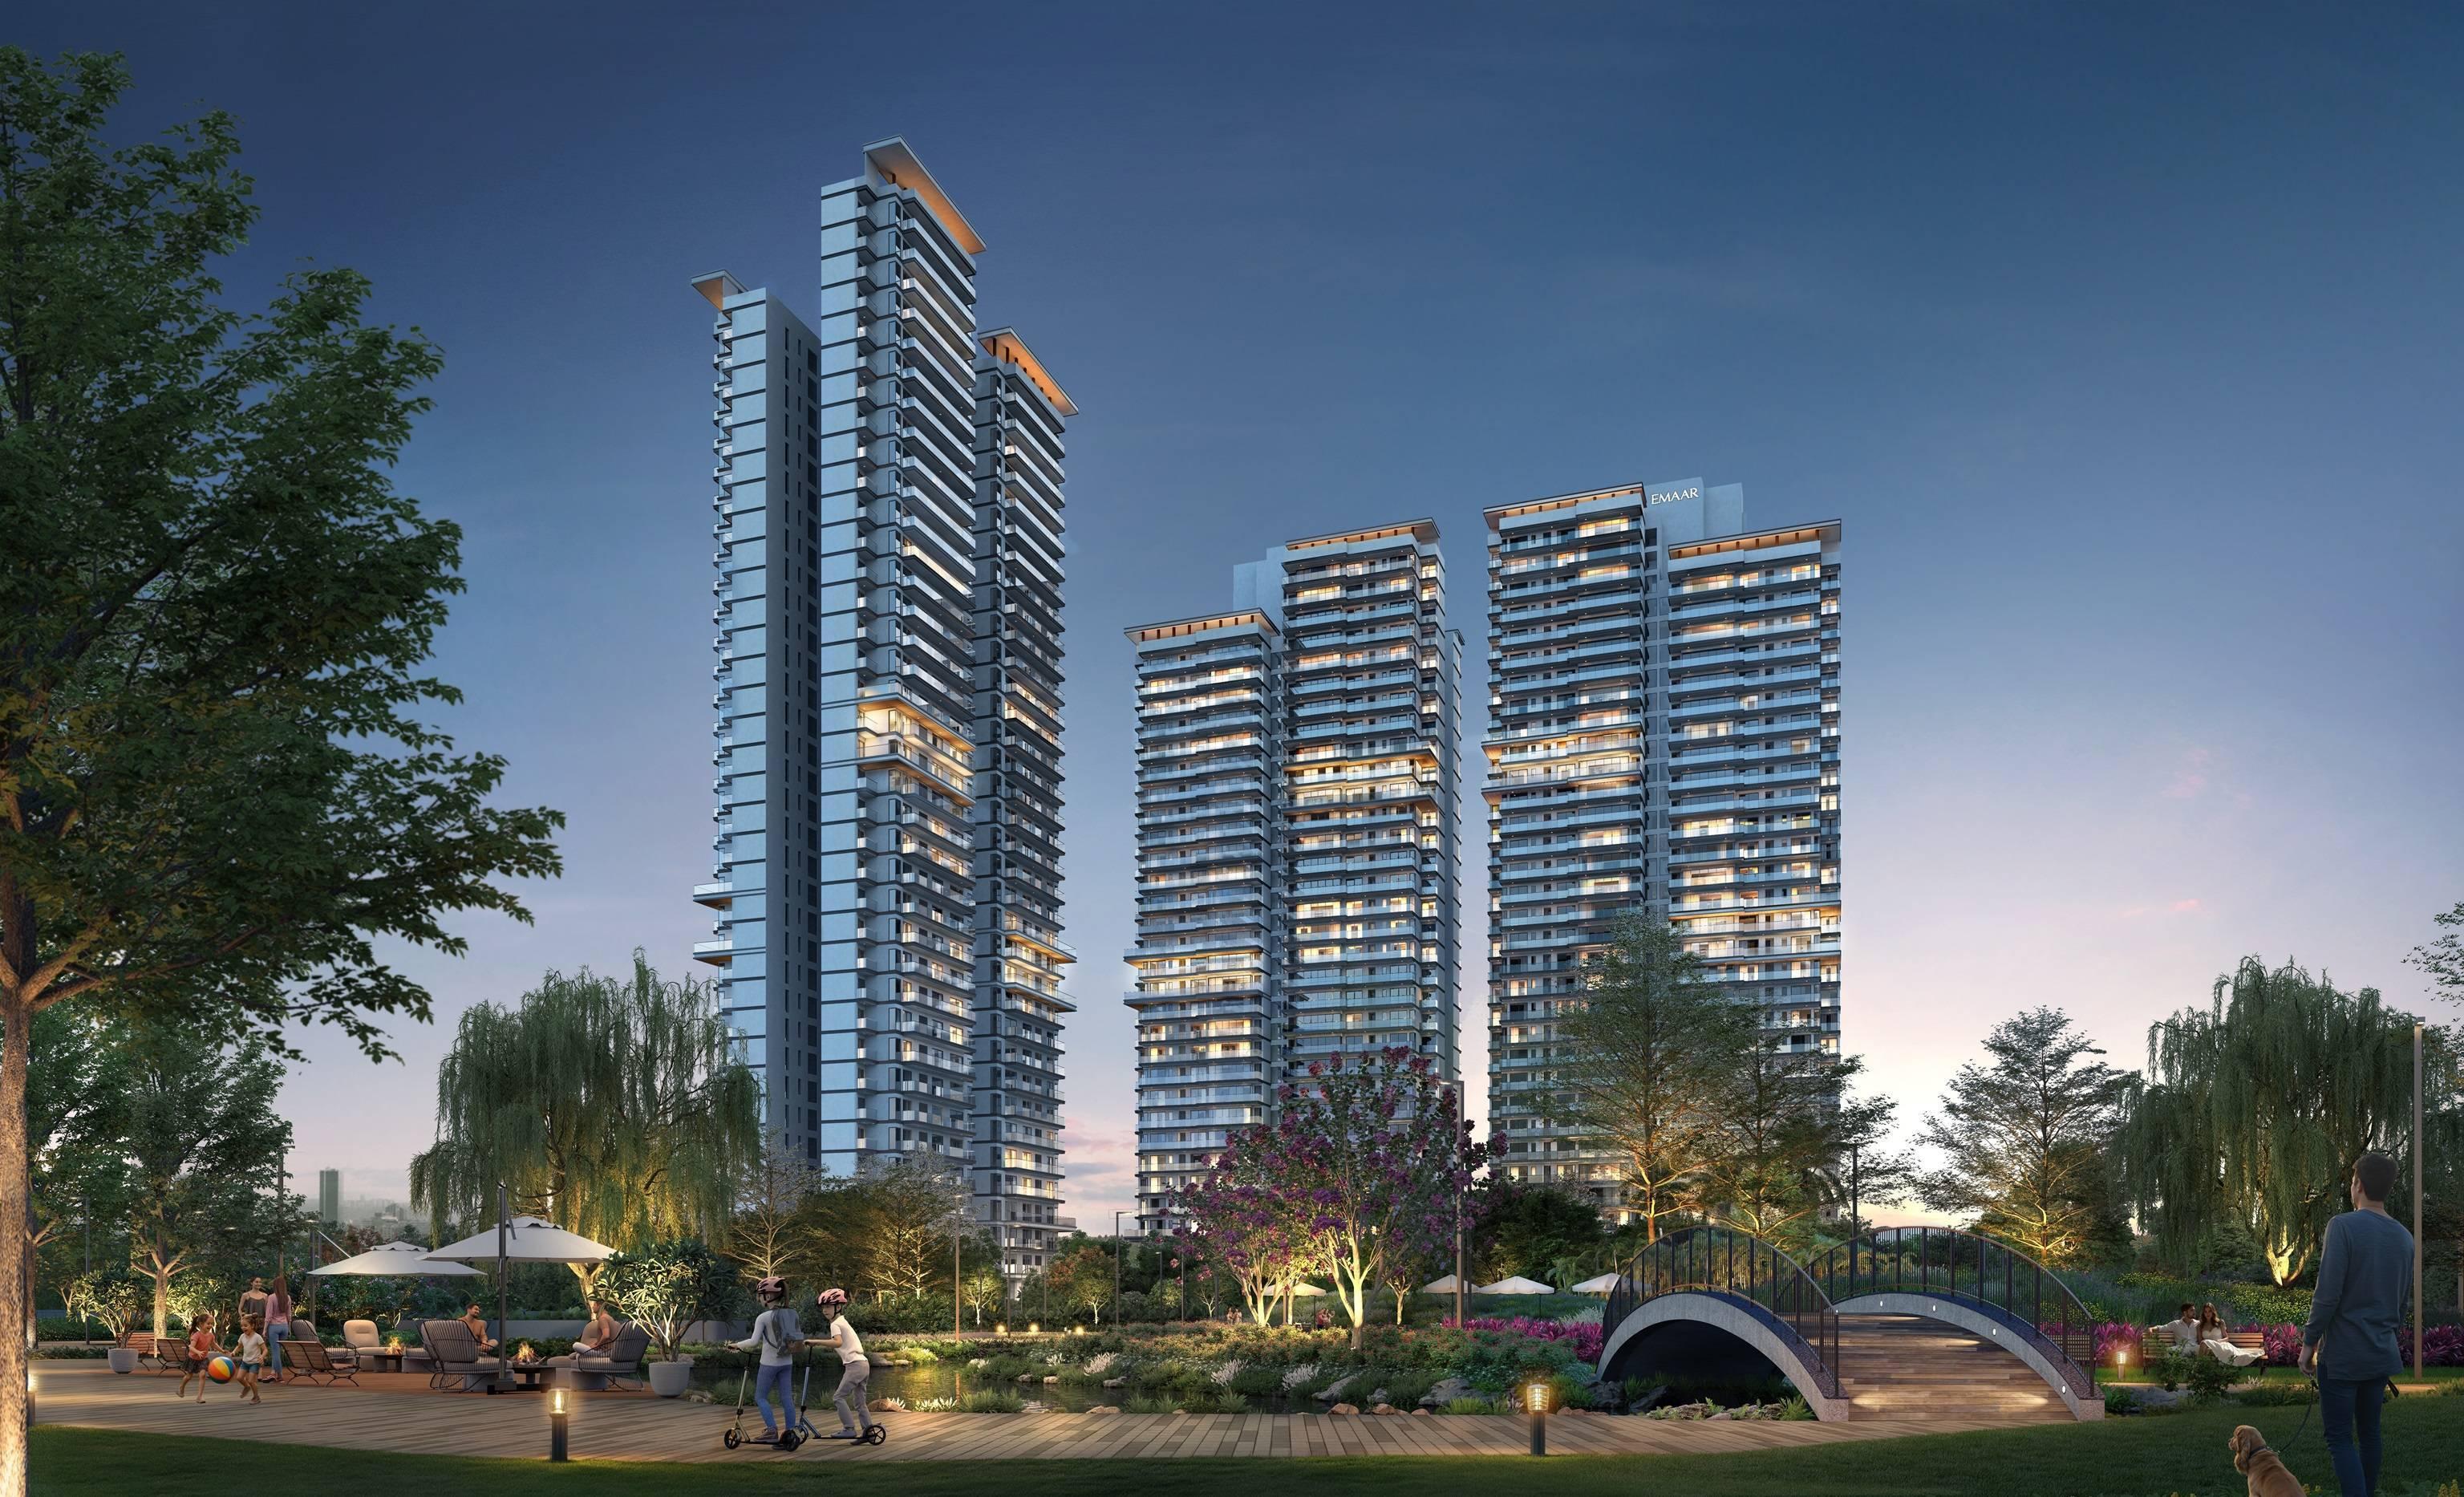
The project marketing gallery also includes a children's play area and landscaped outdoor spaces. Buyers should ask for the detailed amenity schedule, proposed delivery phases, access rules and maintenance cost allocation.
All images in this section are promotional visualisations, not evidence that a facility is already constructed or operational. Confirm the final sanctioned amenities, construction specifications, handover scope and recurring maintenance charges.
Sector 80, Manesar: location and connectivity
Sector 80 places the project within the Manesar and New Gurugram corridor, with access towards NH-48, IMT Manesar, Southern Peripheral Road and the Dwarka Expressway. Eldeco's official project information publishes the following indicative distances:
- Golf Course: approximately 0.8 km
- NH-48: approximately 2 km
- Dwarka Expressway: approximately 5 km
- IMT Chowk: approximately 5.3 km
- Southern Peripheral Road: approximately 6 km
- Hyatt Regency: approximately 6 km
- DLF Cyber City: approximately 22 km
- IGI Airport / Aerocity: approximately 30 km
These are developer-published indicative distances. Actual routes, access points and travel times may change with traffic, road works and local infrastructure. Buyers should test-drive the route to their workplace, schools and regular destinations before deciding.
View Eldeco Terra & Sol on Google Maps · Eldeco Group official project page
RERA registration and project timeline
The project is registered with Haryana RERA under GGM/1048/780/2026/20. The authority's project record lists the registration date as 11 March 2026 and shows the registration certificate uploaded on 15 April 2026. The promoter's filed Form REP-I lists 15 January 2031 as the likely completion date.
Before booking, download and review the latest RERA certificate, Form REP-I, approved layout and building plans, quarterly progress reports, applicable NOCs and the draft agreement for sale. Check whether later updates or extensions have been posted after the original filing. The RERA completion schedule should not be treated as a guaranteed possession date.
Important checks before booking
- Confirm that the project, tower and apartment being offered are included in the registered phase.
- Check the current RERA registration, certificate, sanctioned plans and latest quarterly progress reports.
- Obtain the unit-specific floor plan and verify RERA carpet area, balcony area and saleable area separately.
- Review the payment plan, taxes, statutory charges, maintenance deposits, club charges and other add-ons.
- Verify the two-car parking entitlement and whether parking locations are allotted or subject to separate documentation.
- Understand the specification sheet for VRV AC, flooring, kitchen, fittings, doors, glazing and electrical provision.
- Review the agreement for sale, declared completion date, delay provisions and possession conditions with an independent property lawyer.
- Check actual site progress and the status of external infrastructure and services.
Who may want to consider Eldeco Terra & Sol?
The project may be worth evaluating for buyers seeking a 3 BHK or 3 BHK + Servant home in Sector 80, Manesar, who value a two-tower development, corner-home planning, large balconies, an architecture-led design concept and access towards NH-48 and IMT Manesar. The 2,150 and 2,450 sq. ft. marketed options give a starting point for comparing space requirements.
Its suitability depends on the buyer's intended move-in timeline, budget, commute, preferred layout, confidence in the project's current construction progress and review of the RERA documents. Buyers should compare the total cost and the actual carpet-area efficiency with other projects in Sector 80 and nearby sectors.
Explore Eldeco Terra & Sol with THE NEW HAUS
THE NEW HAUS helps homebuyers explore residential opportunities across Gurugram. We can help you understand the published configuration options, request current availability and pricing, compare floor plans and arrange a project discussion or site visit.
THE NEW HAUS
Real Estate Advisory | Gurugram, Haryana
Visit THE NEW HAUS
Before choosing a new-launch home, compare the actual RERA carpet area, layout, payment obligations and registered completion schedule—not only the marketing super area.
Sources, image notes and disclaimer
Project location, promoter, registration details, land area, carpet-area schedules and filed completion schedule are drawn from Haryana RERA's official project record and Form REP-I. Design features, marketed saleable-area options, amenities and location distances are from Eldeco's official project page and project microsite. Images are developer/project marketing visuals and are artistic impressions unless specifically described otherwise. Image ownership remains with the respective rights holders; confirm permission before commercial reuse.
Eldeco Group — official project page · Project marketing microsite · Haryana RERA — Eldeco Terra & Sol project record · Haryana RERA — filed Form REP-I
Disclaimer: This article is for general informational purposes only and is not an offer, allotment, legal opinion, investment advice or guarantee of returns. Prices, schemes, inventory, plans, specifications, approvals, amenities and completion schedules may change. Saleable area and RERA carpet area are different measures and must be checked against the selected apartment's official documents. Verify all material information with Eldeco and Haryana RERA before making a booking or payment.