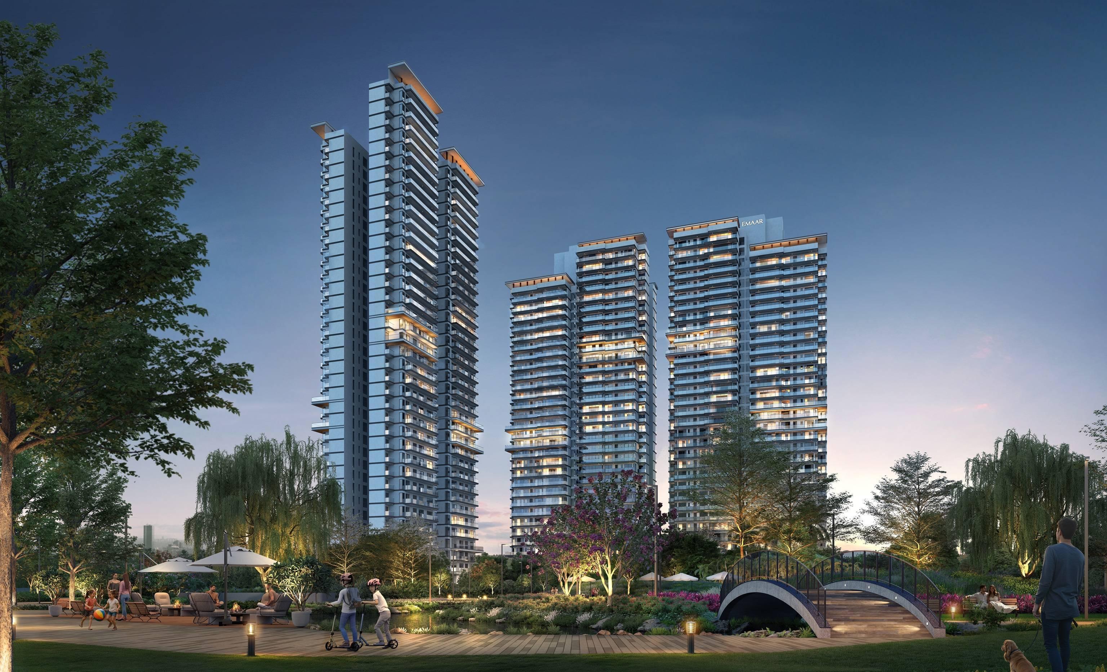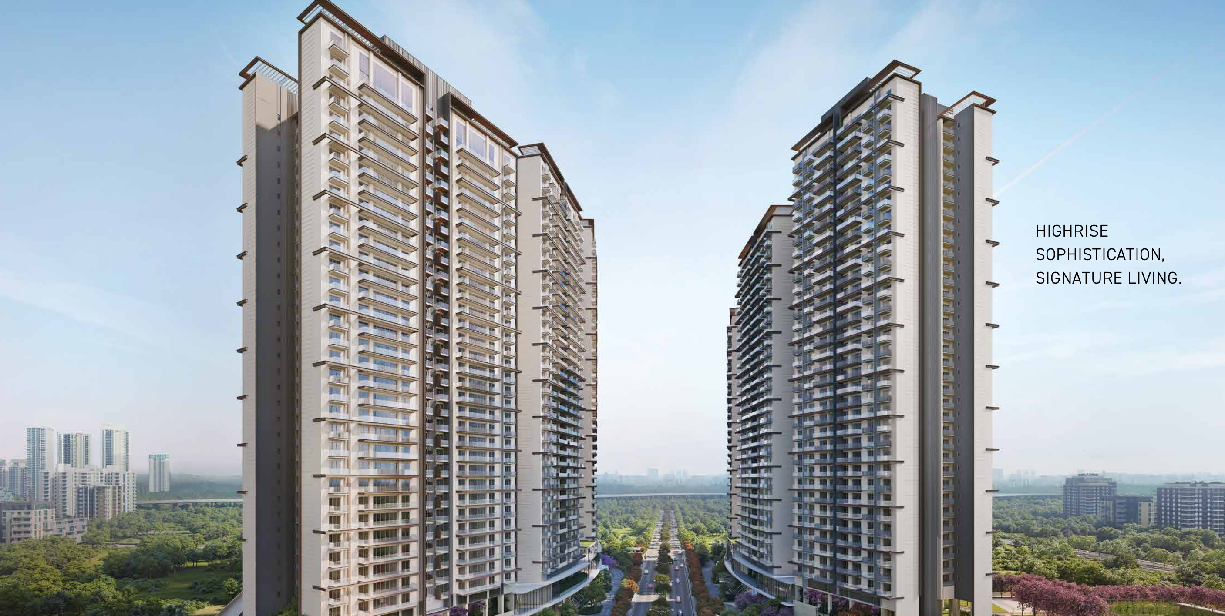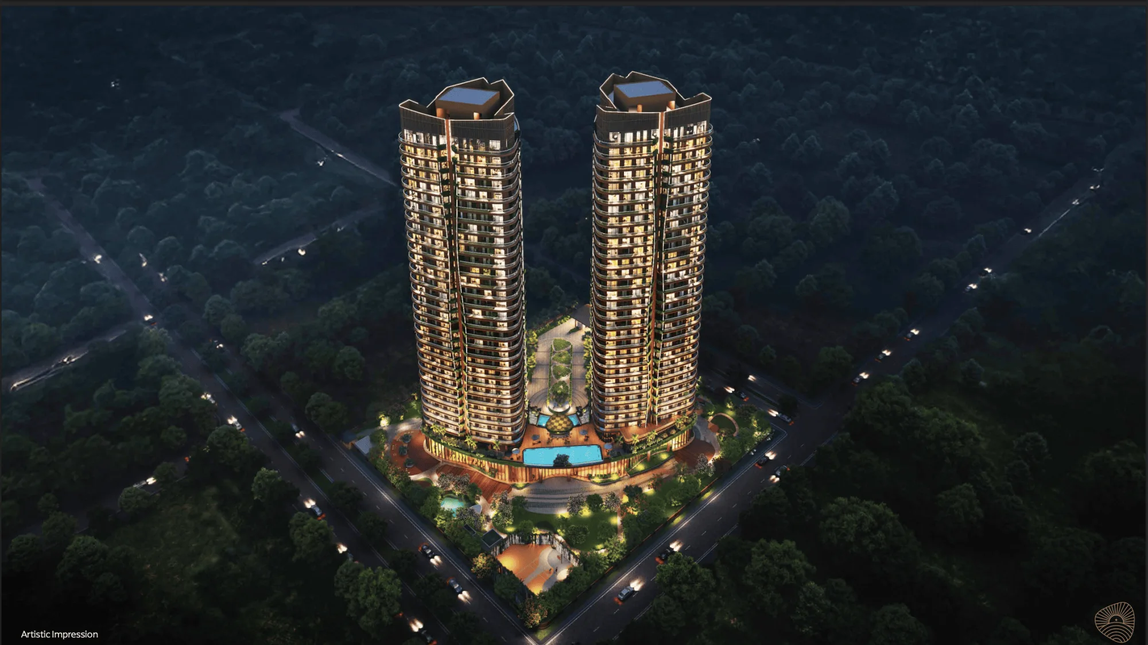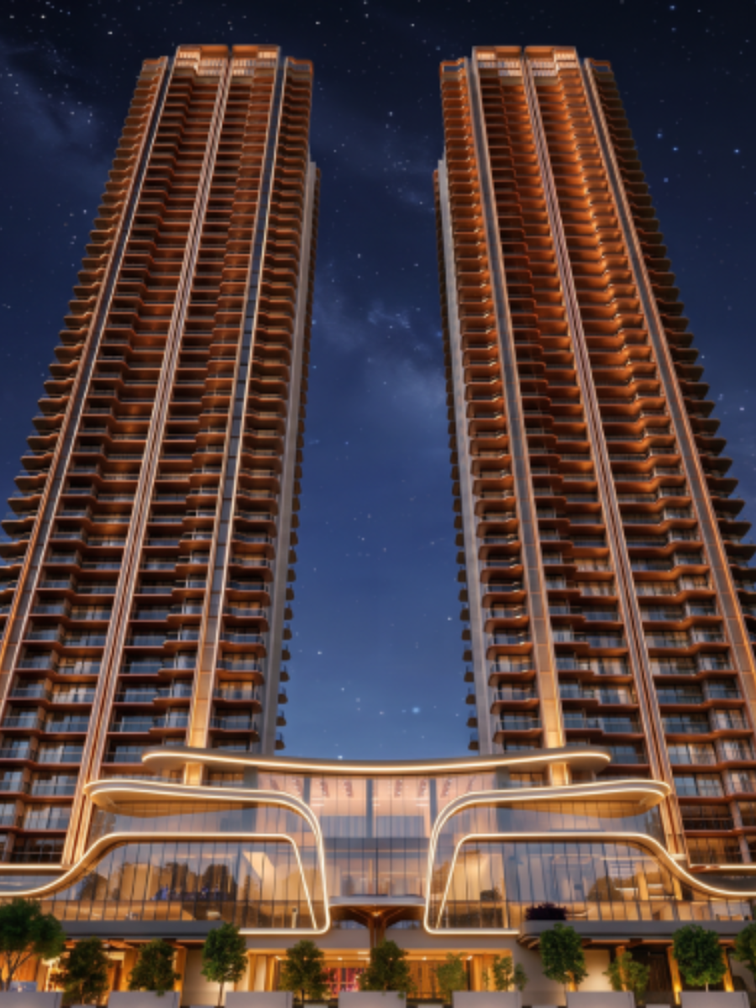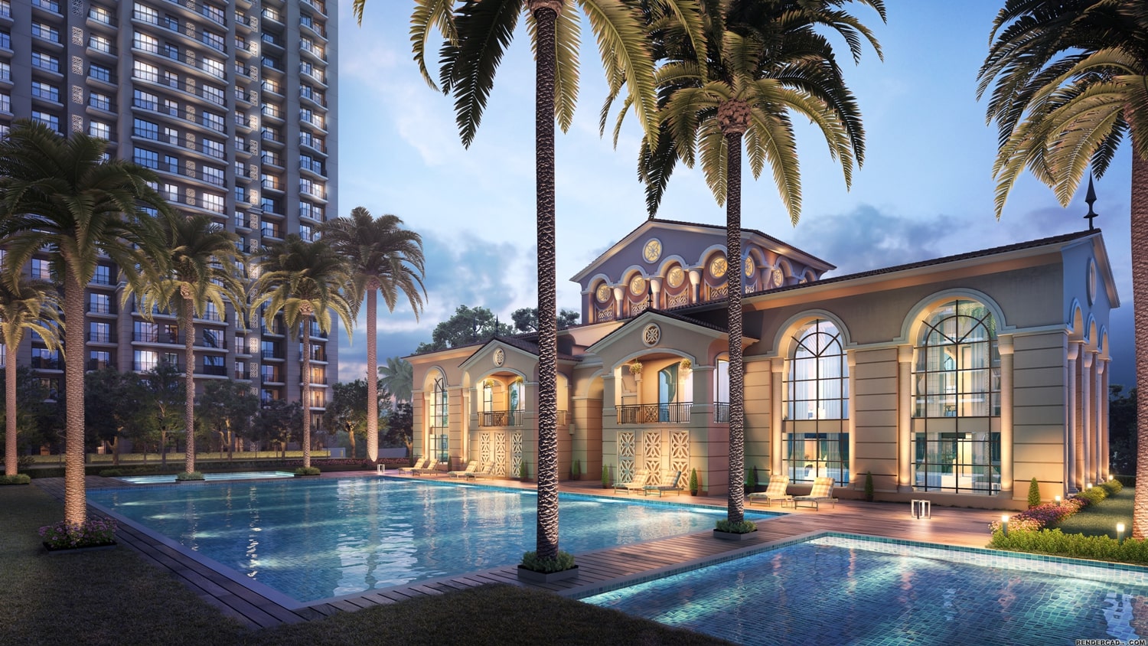
Gurugram's Dwarka Expressway corridor has become an important residential market for buyers comparing established communities, road connectivity and ready-home opportunities. ATS Marigold in Sector 89A, Gurugram is one of the residential developments in this corridor, with a mix of apartment layouts, landscaped spaces and community amenities.
This guide brings together details published by ATS, the project's public brochure and Haryana RERA records. It is intended to help buyers understand the development, compare the published layout options and identify the checks that matter before purchasing a specific resale or available unit.
ATS Marigold, Sector 89A: Project overview
ATS Marigold is located in Sector 89A, Village Harsaru, Gurugram, Haryana. The Haryana RERA project record identifies the promoter as ATS Real Estate Builders Private Limited. The developer's project page describes Marigold as a residential community offering 3- and 4-bedroom homes near the Dwarka Expressway and NH-8 corridor.
- Project: ATS Marigold
- Location: Sector 89A, Village Harsaru, Gurugram
- Promoter: ATS Real Estate Builders Private Limited
- RERA reference: HRERA registration 55 of 2017; ATS's current project page displays HRERA-55/2017/7(3)/2022/07
- Project land area: 11.125 acres, as described in Haryana RERA proceedings
- Development components: The RERA proceeding record refers to six main towers, an EWS block, villas, shops and a community centre in the registered group-housing development
The RERA record describes the registered project and its approved development components. Buyers should still verify the exact tower, apartment number and relevant approvals for the unit being considered; the overall project description does not establish the status of every individual unit.
Apartment configurations and floor plans
The ATS Marigold brochure publishes three apartment layout types that are useful when comparing the project's available unit mix. The brochure uses older area terminology, including total area, built-up area and common circulation/services. These figures should not be treated as interchangeable with the RERA carpet area or a current resale listing's stated area.
Type A — 3 BHK + Lounge + Utility
Published total area: 2,650 sq. ft. The brochure breaks this down as approximately 2,150 sq. ft. built-up area plus 500 sq. ft. for common circulation and services, and lists carpet area of approximately 1,602 sq. ft.
Type B — 3 BHK + Utility
Published total area: 2,150 sq. ft. The brochure gives approximately 1,820 sq. ft. built-up area plus 330 sq. ft. for common circulation and services, and lists carpet area of approximately 1,340 sq. ft.
Type C — 3 BHK layout
Published total area: 1,750 sq. ft. This is the smaller published layout option in the Marigold brochure. Check the exact plan and area schedule for the apartment number being offered rather than relying only on a headline area.
How to compare these plans: Review usable carpet area, balcony placement, bedroom dimensions, living and dining proportions, utility space, orientation, floor and tower. The brochure itself notes that layouts and areas may vary; the final sale documents and unit-specific records should take precedence over older marketing material.
Amenities and community spaces
ATS's published project page lists a clubhouse, butterfly garden, jogging track, swimming pool, gym, tennis court, basketball court and children's play zone. The developer's Marigold lifestyle article also describes indoor sports and family-oriented facilities. The final facilities available to a resident should be confirmed at the site and in the project's current amenity schedule.
- Outdoor recreation: jogging track, landscaped areas and butterfly garden
- Fitness and sport: gym, swimming pool, tennis and basketball courts
- Family spaces: children's play zone and shared community areas
- Club facilities: clubhouse and indoor recreation, as described in ATS's published material
For resale buyers, it is useful to inspect the clubhouse and facilities in person, understand membership or access rules, and ask about maintenance charges and any restrictions on use.
Sector 89A and Dwarka Expressway connectivity
ATS positions Marigold close to the Dwarka Expressway, with road connections towards NH-8, Delhi and Manesar. The developer's location information has cited approximately 15 km to IGI Airport and approximately 15 km to Cyber City. These are published reference distances; actual routes and travel times vary with traffic, access points and road conditions.
When assessing the location, buyers should make their own test journeys to their regular workplace, schools, healthcare providers and preferred shopping destinations. A map distance is not the same as a predictable commute at peak hours.
View ATS Marigold on Google Maps
Possession and occupancy certificate: check tower by tower
ATS's website markets Marigold as a ready-to-move residential project. However, buyers should not assume that a general project description confirms the occupancy certificate status of every tower or apartment. A Haryana RERA proceeding dated 20 May 2024 records the promoter's statement that occupancy certificate had been issued on 16 June 2023 for four main towers and the EWS block. The same proceeding discussed the remaining two main towers and finishing/OC steps as they stood at that time.
That is a dated authority record, not a current confirmation for a particular unit in October 2026. Before paying a token or signing a resale agreement, request and independently verify the latest tower-specific occupancy certificate, completion documentation, conveyance/registration status, outstanding dues and any society transfer requirements.
What buyers should verify before purchasing
- Exact tower, apartment number, floor, facing and configuration.
- Latest tower-specific occupancy certificate and completion documents.
- RERA registration and extension records, including any relevant authority orders.
- Carpet area, balcony area and the basis used for the quoted saleable or super area.
- Ownership chain, allotment/transfer documents, registered deed status and seller authority.
- Maintenance dues, electricity/water meter status, parking entitlement and society transfer charges.
- Actual interior condition, leakage history, maintenance condition and any alterations.
- Current asking price, recent comparable transactions and all additional costs.
Who may find ATS Marigold worth considering?
ATS Marigold may be relevant to buyers who prefer an established residential community in Sector 89A and want to compare 3 BHK layouts of approximately 1,750, 2,150 and 2,650 sq. ft. as described in the project's public brochure. The larger Type A plan includes a lounge and utility; Type B includes a utility; Type C is the smaller published layout. The right choice depends on usable space, family needs, budget and the exact unit's condition and documents.
Resale availability and pricing can vary considerably by tower, floor, view, furnishing, condition, parking and seller requirements. Avoid relying on a single advertised rate without comparing the actual unit and total transaction cost.
Explore ATS Marigold with THE NEW HAUS
THE NEW HAUS helps buyers explore residential resale opportunities across Gurugram. We can help you compare available ATS Marigold layouts, shortlist units by size and budget, review the available property information and coordinate a site visit. Request current inventory and asking prices before making a decision.
THE NEW HAUS
Real Estate Advisory | Gurugram, Haryana
Visit THE NEW HAUS
A sound resale decision depends on the exact apartment, its documents and its present condition—not only the project name.
Sources, image notes and disclaimer
Project overview, listed amenities, location information and brochure layouts are based on ATS's published project page and brochure. Project area, promoter details and the dated tower/OC statements are drawn from Haryana RERA's project record and proceedings. Public marketing visuals are illustrative or promotional where applicable; image ownership remains with the respective publisher. Confirm permission before reusing third-party gallery images on a commercial website.
ATS Marigold — official developer page · Haryana RERA — ATS Marigold project record · Haryana RERA — project proceeding/extension record
Disclaimer: This article is for general informational purposes only and is not an offer, allotment, legal opinion, investment advice or guarantee of returns. Layouts, areas, amenities, prices, inventory, approvals and project status may change. The brochure layouts are historic marketing material and are not a substitute for current approved plans or unit-specific documents. Verify every material detail independently with the seller, developer and Haryana RERA before making a purchase decision.