
Eldeco Fairway Reserve
Eldeco Fairway Reserve, Sector 80, Gurugram
⌖ Sector 80, Gurugram, Haryana
Property InformationKey details about this property
Price list & configurationsUnit sizes, configurations and pricing
| Configuration | Area | Price | Payment Plan |
|---|---|---|---|
| 3 BHKPark Facing | 2,200 sq.ft. | ₹3.38 Cr onwards | On request |
| 4 BHKClub Facing | 2,900 sq.ft. | Price on request | On request |
| 4 BHKPremium / Corner | 3,600 sq.ft. | Price on request | On request |
Features & amenities Clubhouse, parking, security and more
- Clubhouse
- swimming pool
- pickleball
- library
- children's play area
- indoor badminton
- multipurpose court
- sauna and spa
- yoga
- gymnasium
- landscaped green spaces
- party lawn
- forest nook
- leisure deck
- mini theatre
- creche/day care
- lounge
- outdoor tennis court
- cricket practice net
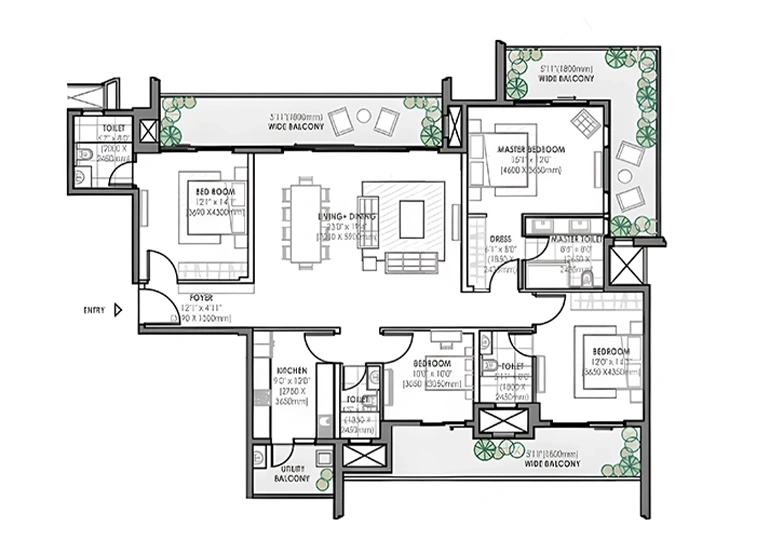
Floor plansLayouts by configuration
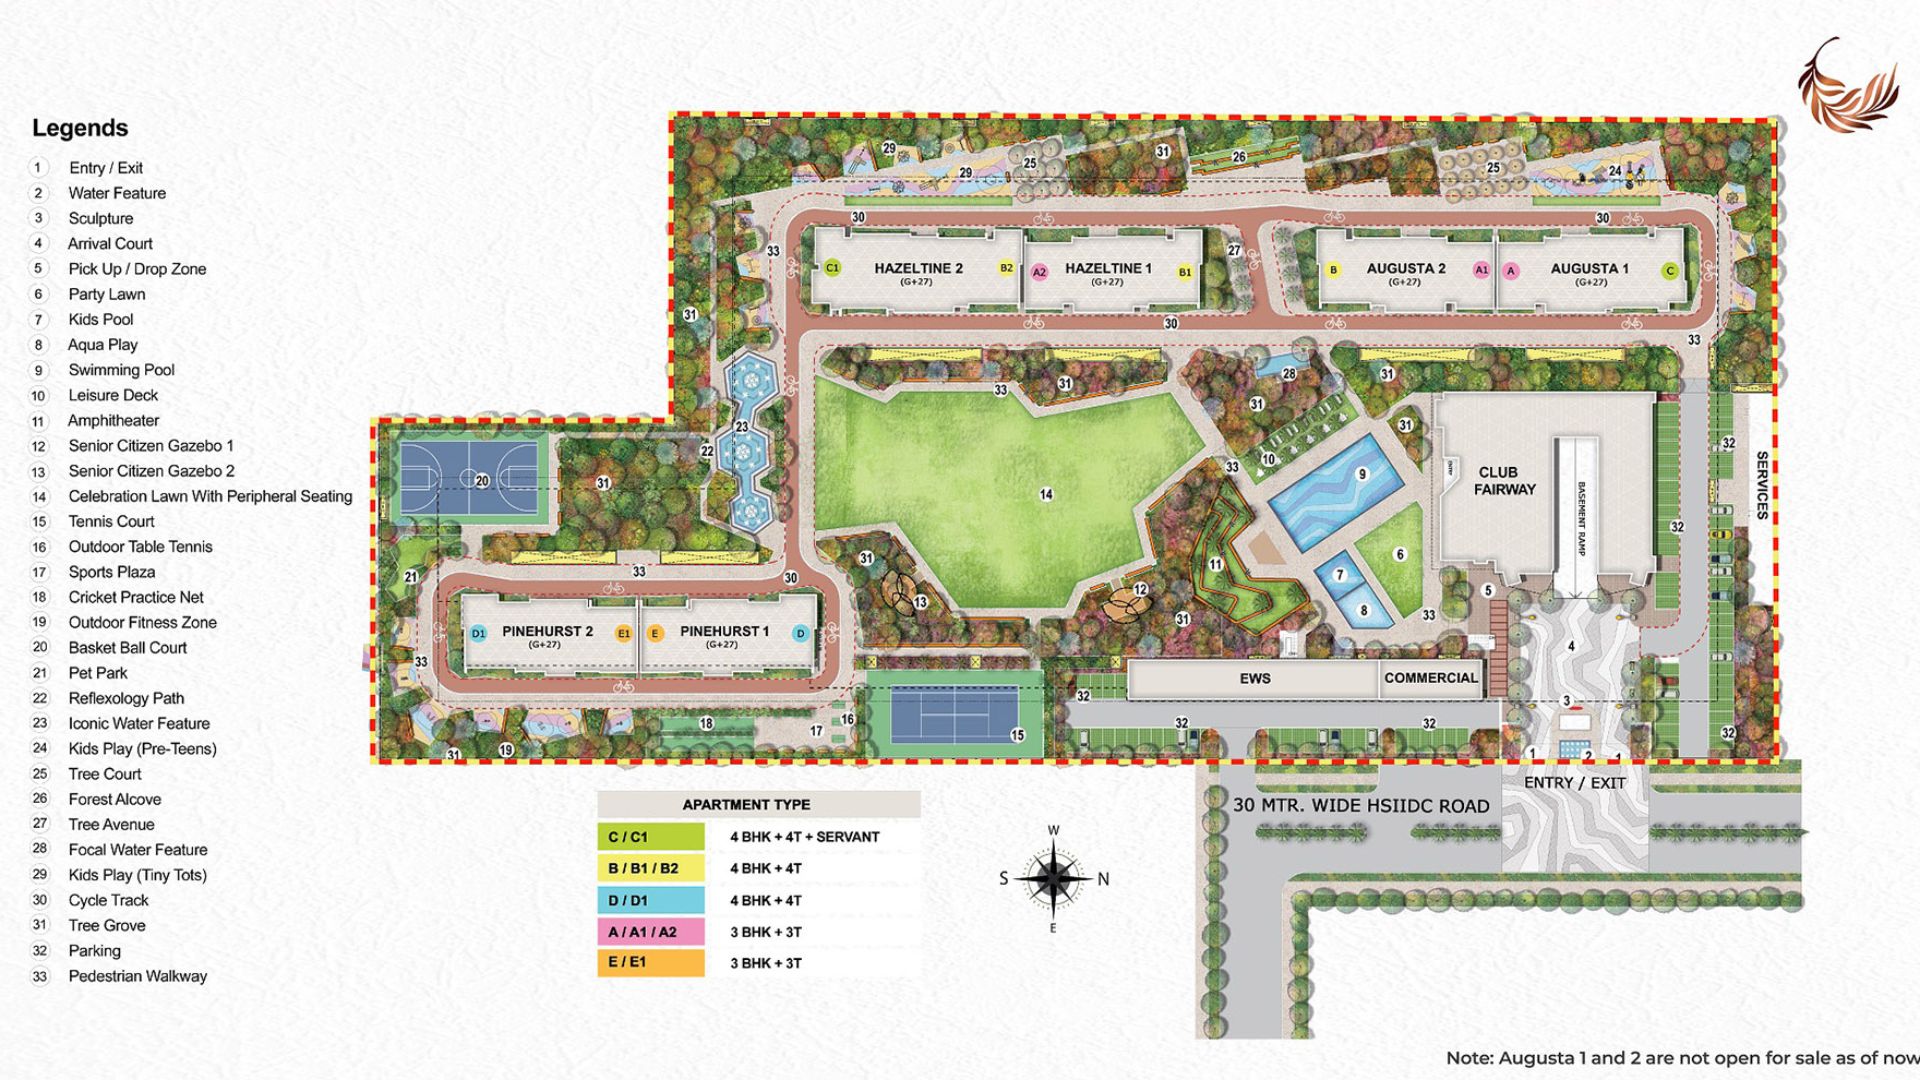
Site layoutExplore the project layout
About ProjectProject overview and buyer information
Eldeco Fairway Reserve is a residential group-housing project by Eldeco Infrastructure and Properties Limited in Sector 80, Gurugram. Haryana RERA records the registered project area as 8.34 acres. The developer markets 3 and 4 bedroom residences, two apartments per floor, a large clubhouse, green views, imported marble flooring, modular kitchens and VRV air-conditioning. Published unit sizes differ across sources; verify area basis, floor plans, price, availability and possession details before publishing.
Eldeco Fairway Reserve is an under-construction residential apartment development in Sector 80, Gurugram, by Eldeco Infrastructure and Properties Limited. The developer presents 3 and 4 BHK residences, a low-density layout, two homes per floor and a clubhouse of approximately 55,000 sq.ft. Advertised features include imported marble flooring in living, dining and kitchen spaces, laminated wooden flooring in bedrooms, modular kitchens with chimney and hob, all-weather VRV air-conditioning and ceiling heights above 11 feet. Amenities include a swimming pool, gymnasium, indoor badminton, pickleball, multipurpose court, library, children's play area, yoga, sauna and spa. The project is registered with Haryana RERA under GGM/880/612/2024/107. Prices, unit sizes, availability, charges and completion timelines should be reconfirmed with the developer. Published unit areas differ across sources; verify whether each figure is saleable, built-up or carpet area.
Download brochureFull project brochure as PDF
Review the available project brochure for more information.
Download Brochure ↓