
Amarah By Ashiana
3 & 4 BHK Apartments At Amarah By Ashiana, Sector 93, Gurugram, Haryana
⌖ Sector 93, Gurugram, Haryana
Property InformationKey details about this property
Price list & configurationsUnit sizes, configurations and pricing
| Configuration | Area | Price | Payment Plan |
|---|---|---|---|
| 3 BHKPark Facing | 1,000 sq.ft. | ₹2.63 Cr | CLP/PLP |
| 3 BHKOuter Facing | 1,205 sq.ft. | ₹3.19 Cr | CLP/PLP |
| 4 BHKClub Facing | 1,444 sq.ft. | ₹3.78 Cr | CLP/PLP |
Features & amenities Clubhouse, parking, security and more
- Swimming pool
- Landscaped green spaces
- Lifts / elevators
- Parking facilities
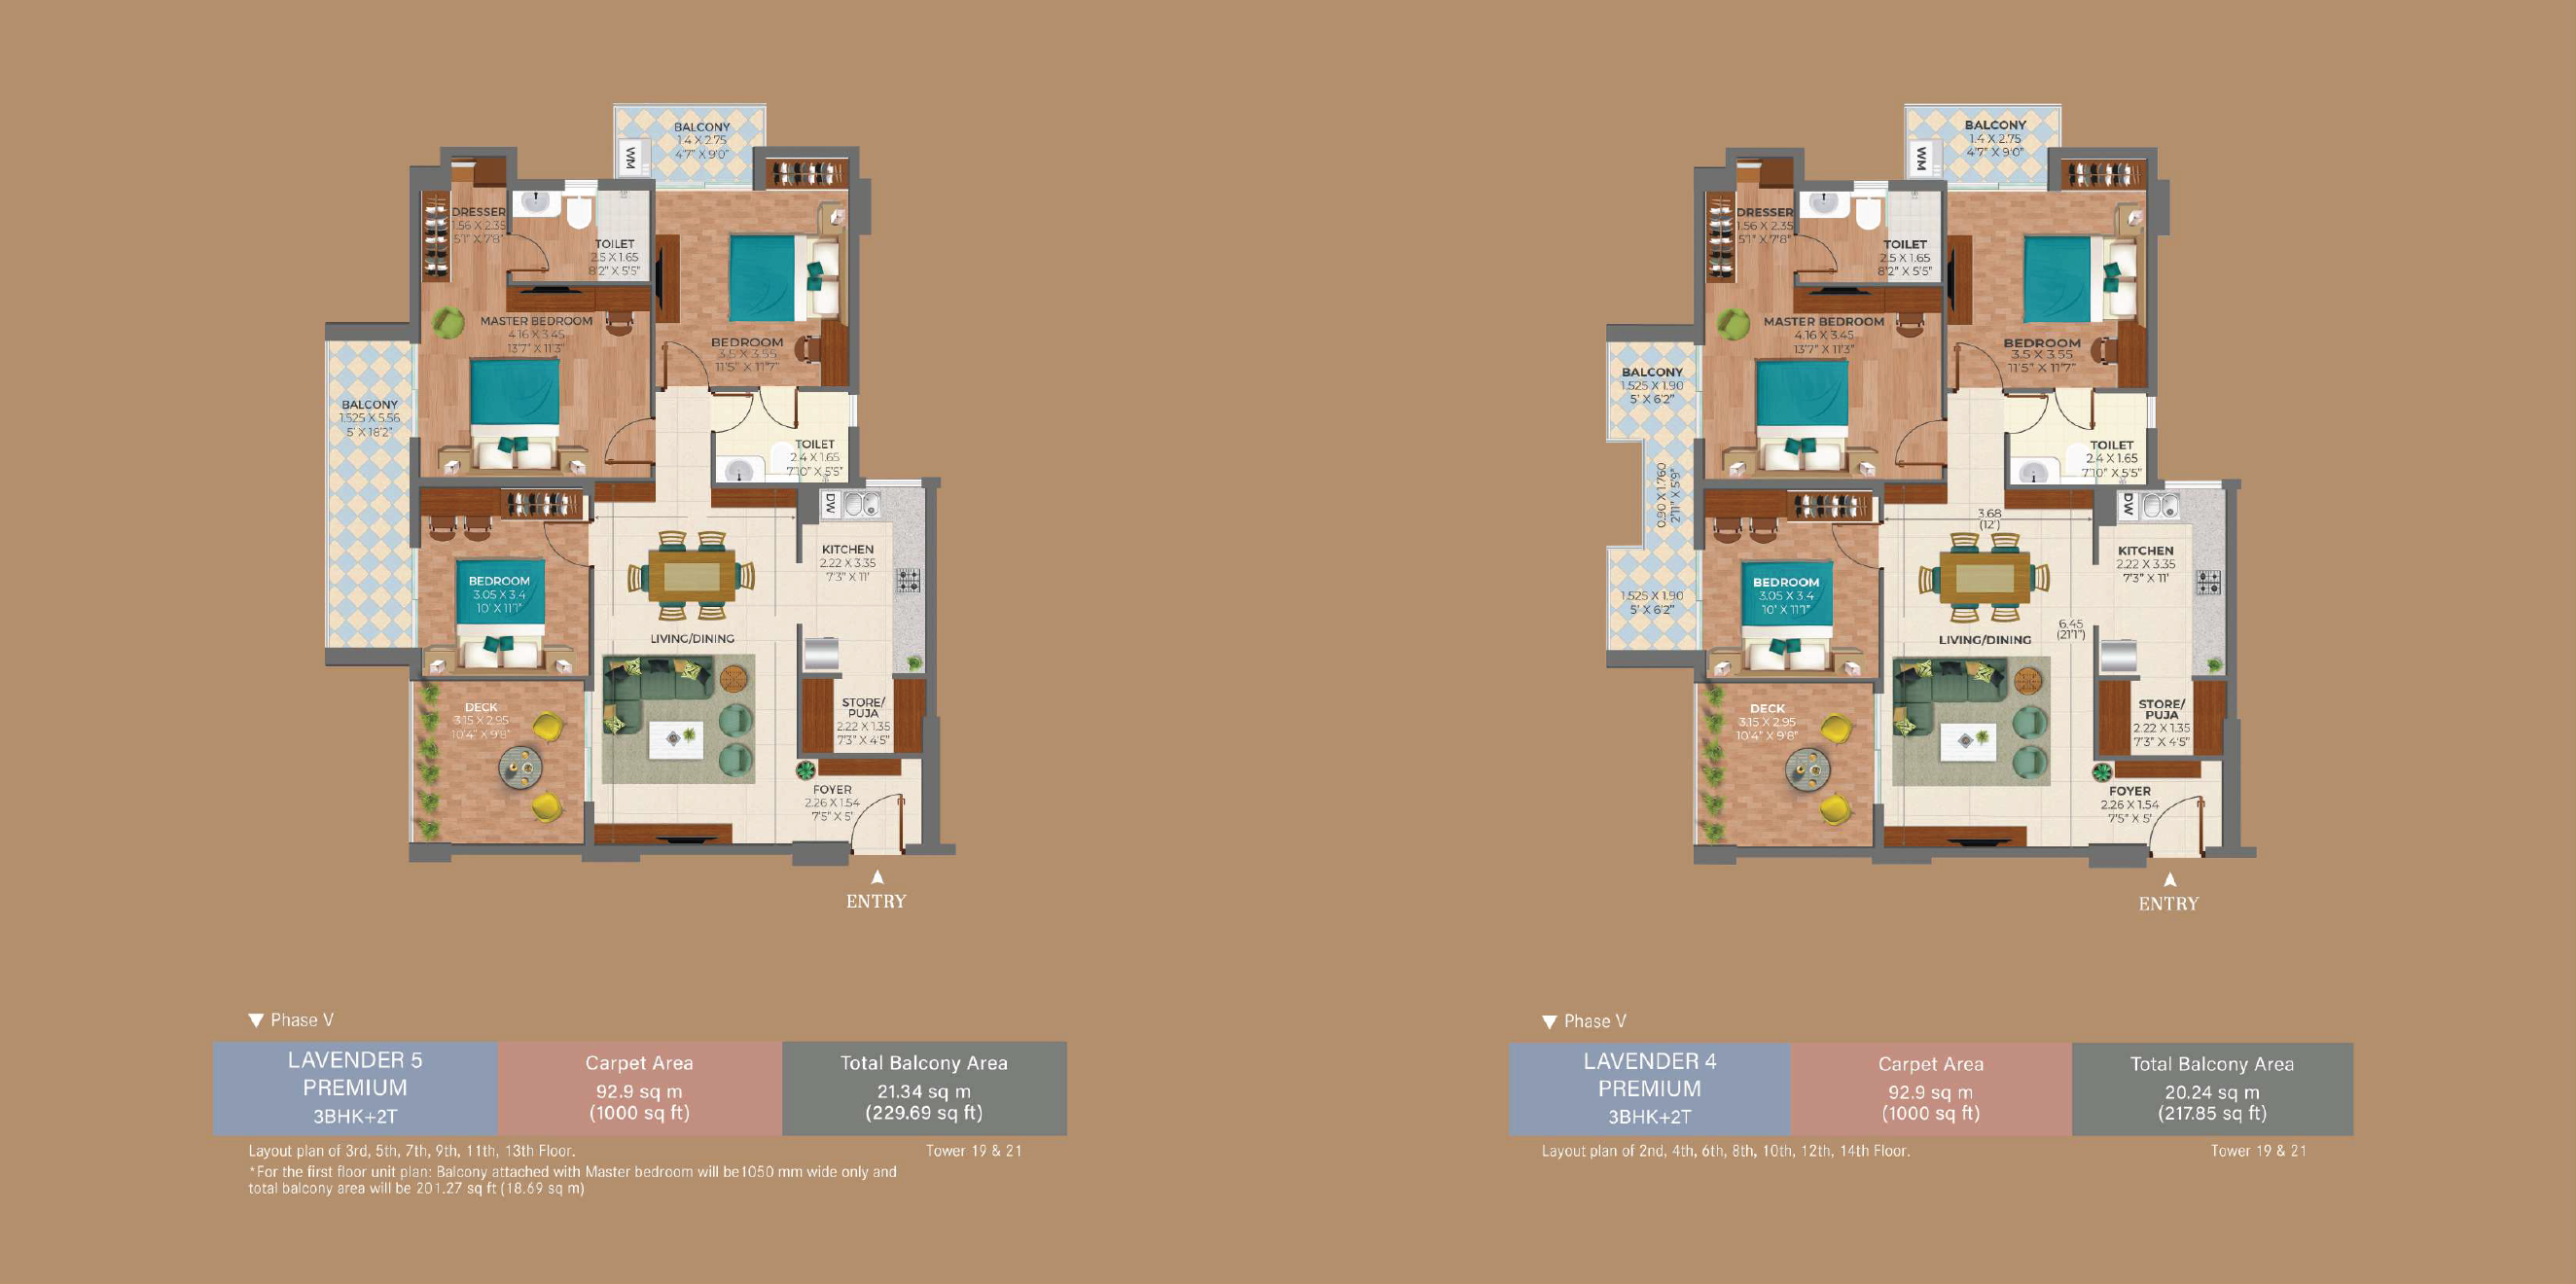
Floor plansLayouts by configuration
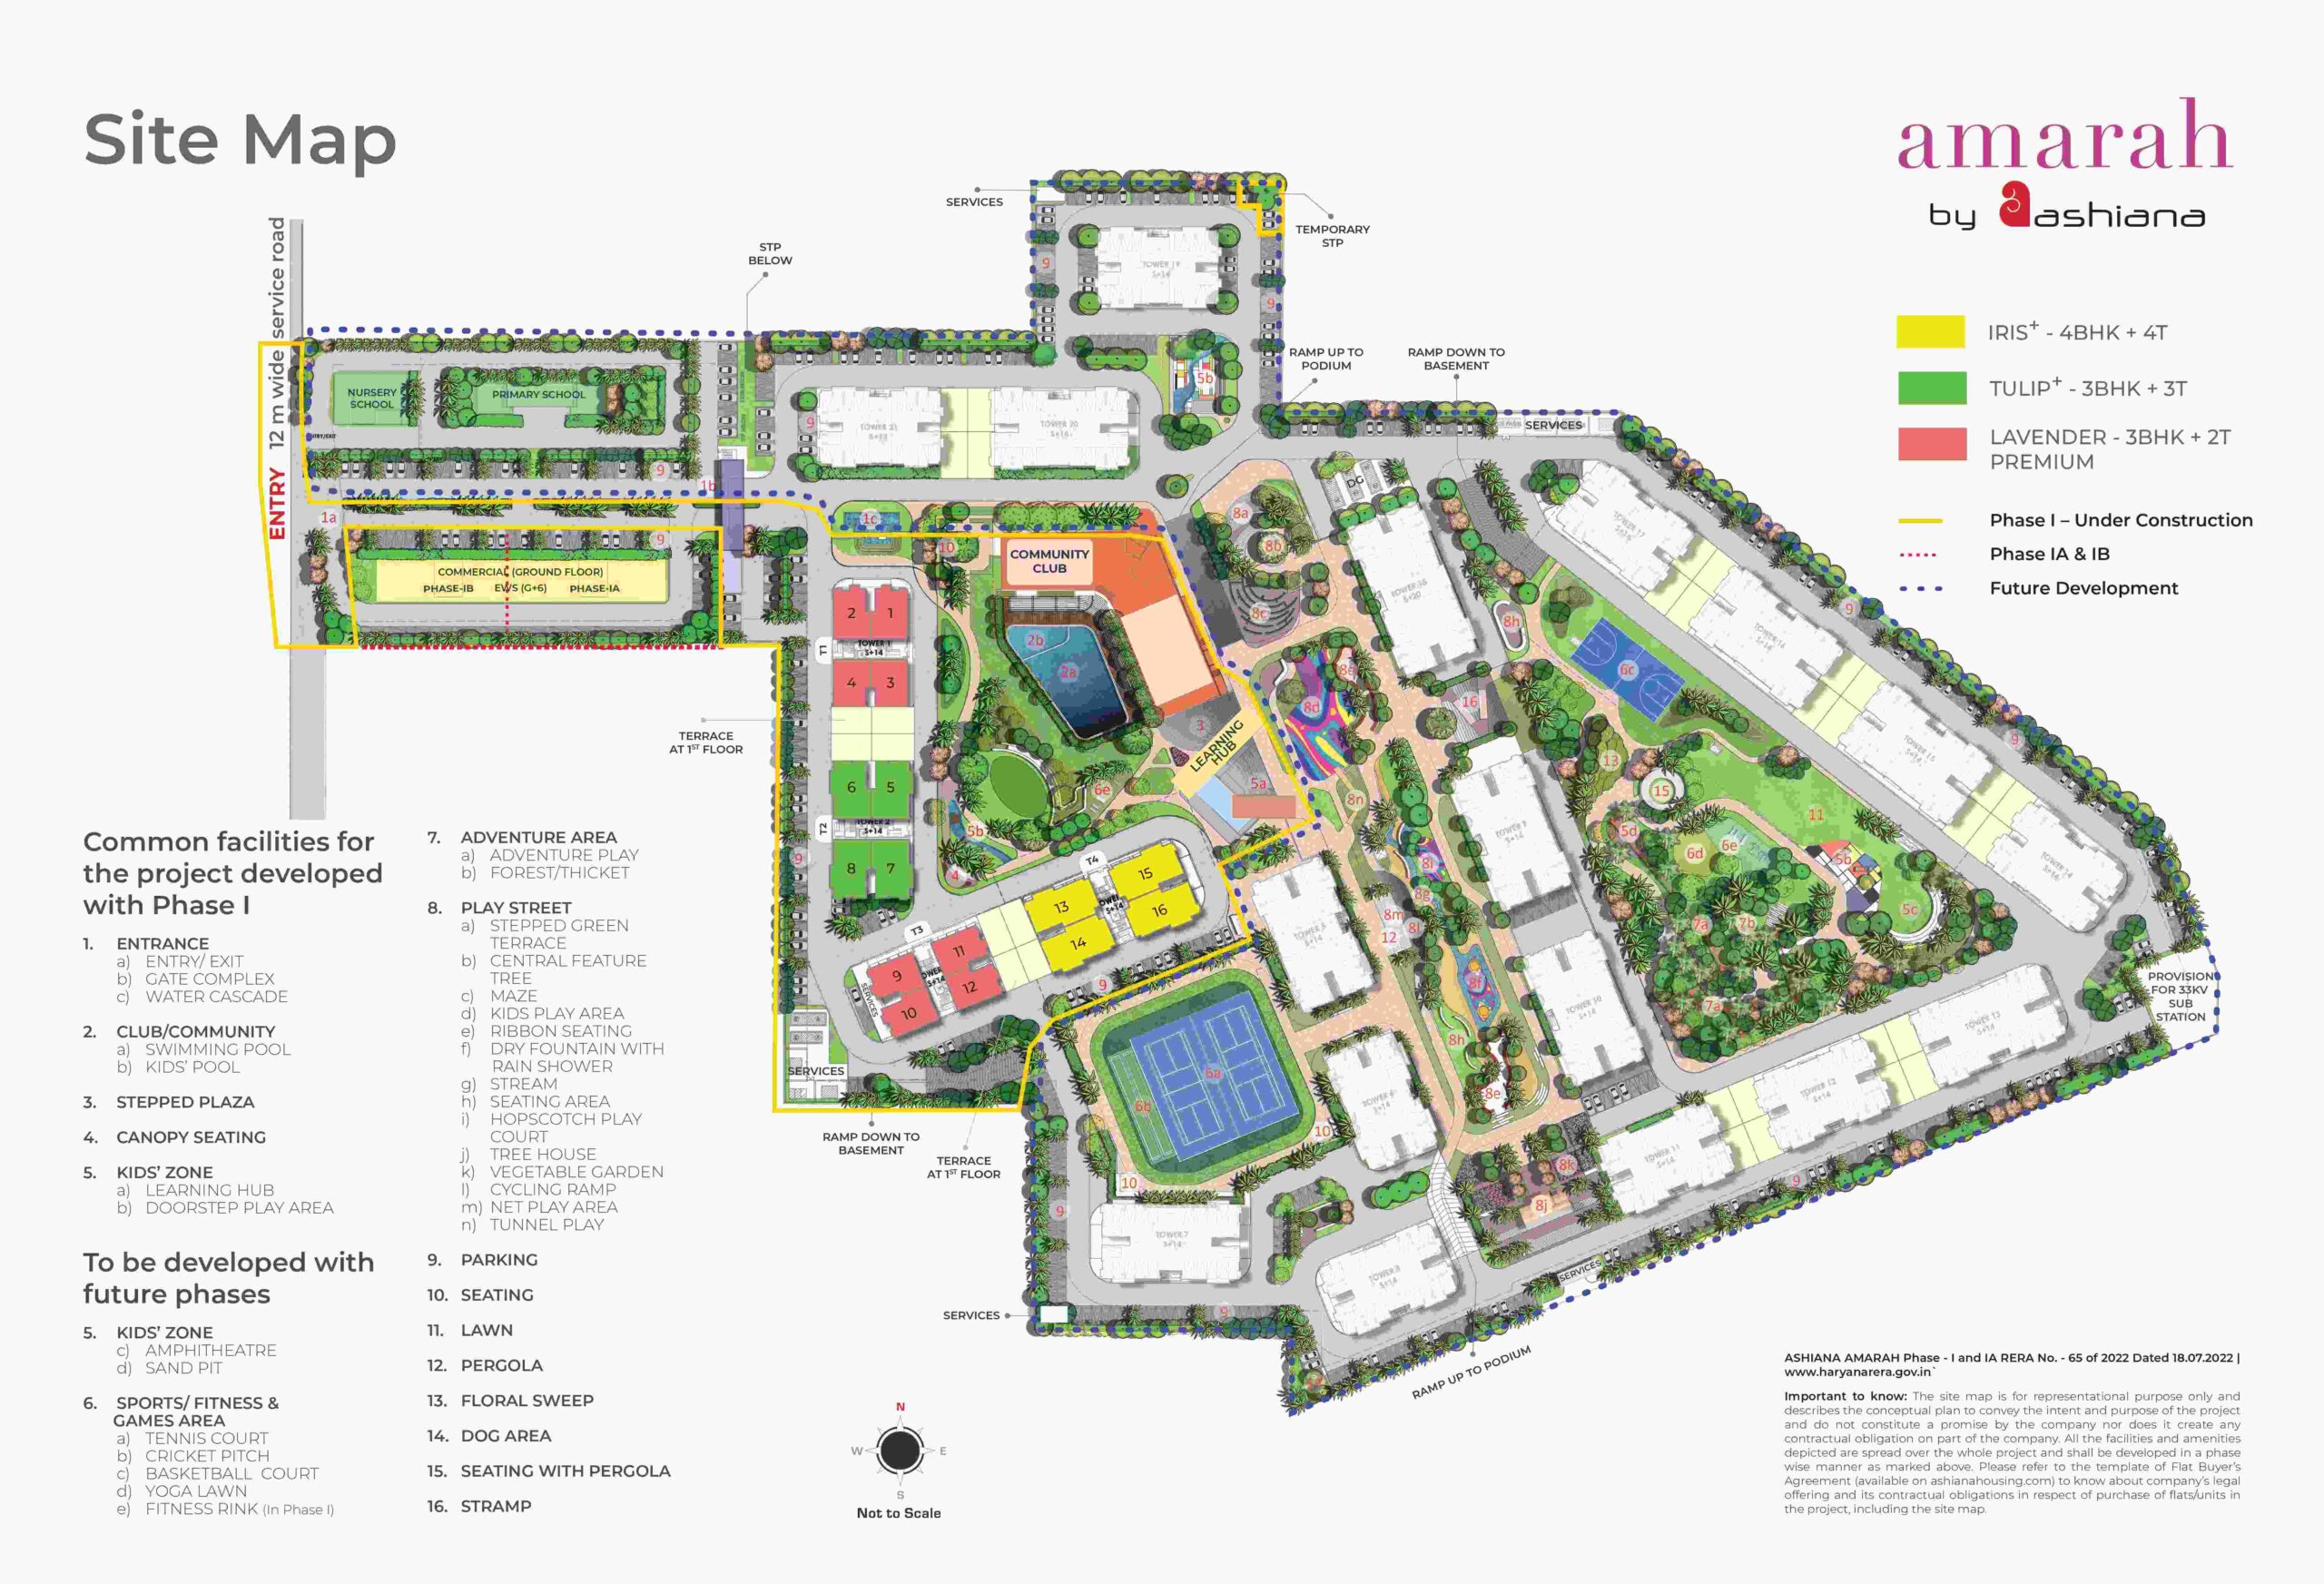
Site layoutExplore the project layout
About ProjectProject overview and buyer information
Amarah By Ashiana is a residential development in Sector 93, Gurugram, Haryana. Project amenities include swimming pool, landscaped green spaces, lifts / elevators, parking facilities. The listed layouts include 3 BHK+3: 1,444 sq. ft. area, 1,444 sq. ft. carpet area.
If you are considering apartments in Sector 93, Gurugram, Haryana, Amarah By Ashiana is worth exploring. Start with home configurations and amenities, then weigh those points against your everyday needs or intended use.
Configurations to compare include a 1000 sq.ft, 1,205 sq.ft. 3 BHK apartment with a park-facing orientation; a 1,444 sq.ft. 4 BHK apartment with a club-facing orientation.
Consider how you would use each room, whether a servant room, family lounge or utility space matters to your household, and how the layout would support everyday living. A viewing can help you understand the proportions beyond the headline area.
Amenities include Swimming Pool, Landscaped Green Spaces, Lifts / Elevators and Parking Facilities.
Get in touch with THE NEW HAUS to explore the options and plan a property visit.
Download brochureFull project brochure as PDF
Review the available project brochure for more information.
Download Brochure ↓